Design & Build or Separate Designer and Contractor? How to Choose an Office Construction Model
 Neo World
2026-10-21
5 min reading
One of the first decisions in a new office is not about appearance, but organization: should we entrust the design and implementation to a single firm (design & build), or should we choose a design firm and then a general contractor separately? Both models work—provided the choice is conscious. Below, we compare them based on projects we've completed using both methods.
Traditional model: design first, contractor later
The company commissions a design from an architect, and several contractors evaluate the completed documentation. The selected contractor builds according to the design, with the designer typically providing project supervision.
Advantages
- full control over the design and choice of designer,
- the ability to compare contractors' offers on the same documentation,
- works well when the company already has a designer or its own standards.
What to watch out for
- longer time - the valuation and selection of the contractor begin only after the design,
- dispersed responsibility - when a problem arises, it is easy to argue whether the fault lies with the design or the implementation,
- the project does not always take into account the implementation realities and budget, which leads to changes during the process.
Design & build: one partner from concept to commissioning
A single company is responsible for design and implementation. Designers and construction managers work as a team from day one, with budget and technology verified at the concept stage.
Advantages
- one responsibility — for the design, cost, deadline and quality,
- shorter time — orders and work preparation can start before the project is closed in 100%,
- budget control from concept - the project is created with knowledge of how much something costs,
- fewer changes during — the solutions are operationally tested from the outset.
What to watch out for
- you need to carefully check the partner's portfolio – both projects and implementations,
- It is worth clearly describing your expectations regarding the standard and budget from the outset.
Comparison in brief
- Responsibility: traditionally — divided between the designer and the contractor; design & build — one partner.
- Time: traditionally — stages in sequence; design & build — stages partially in parallel.
- Budget: traditionally - known after the valuation of the finished project; design & build - controlled from the concept.
- Impact on the project: traditionally - choice of any designer; design & build - design and implementation in one hands.
When does which model work best?
Design & build when:
- you care about the date and one contact person,
- the company does not have its own department that would coordinate the design and construction,
- the budget is set and must be adhered to.
Traditional model (here: build), when:
- you already have a project or designer you want to work with,
- the company has interior design standards used in all offices (e.g. networks and corporations),
- you want to compare multiple offers on the same documentation.
There's no one-size-fits-all model. A good model is one that clearly identifies from the outset who is responsible for the project, budget, and deadline.
What does it look like in practice?
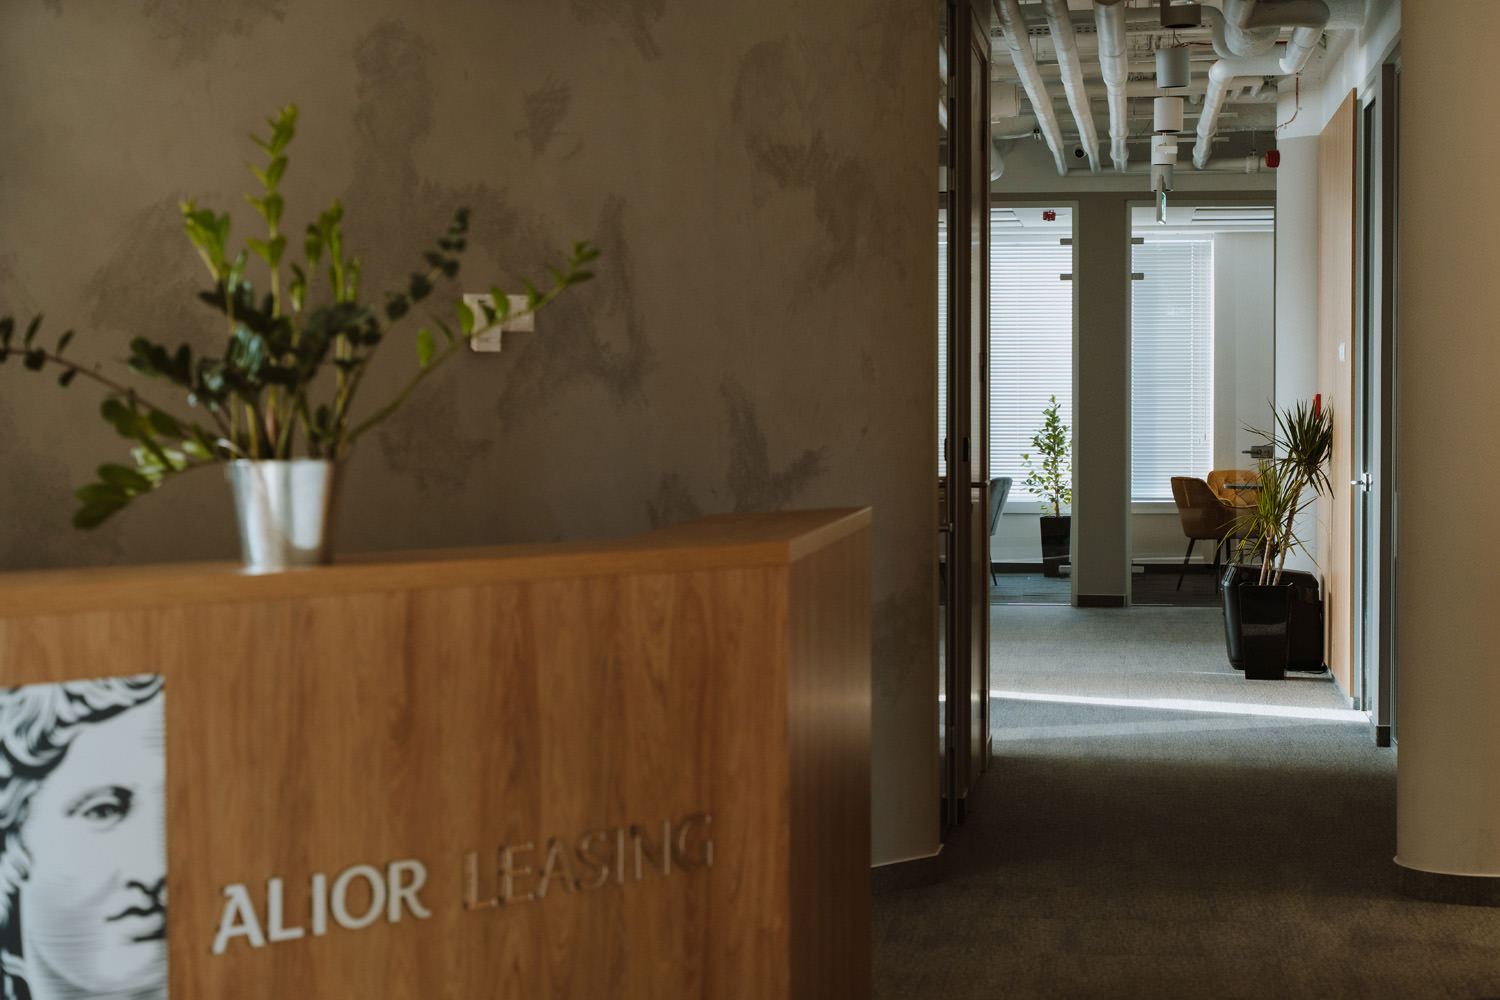
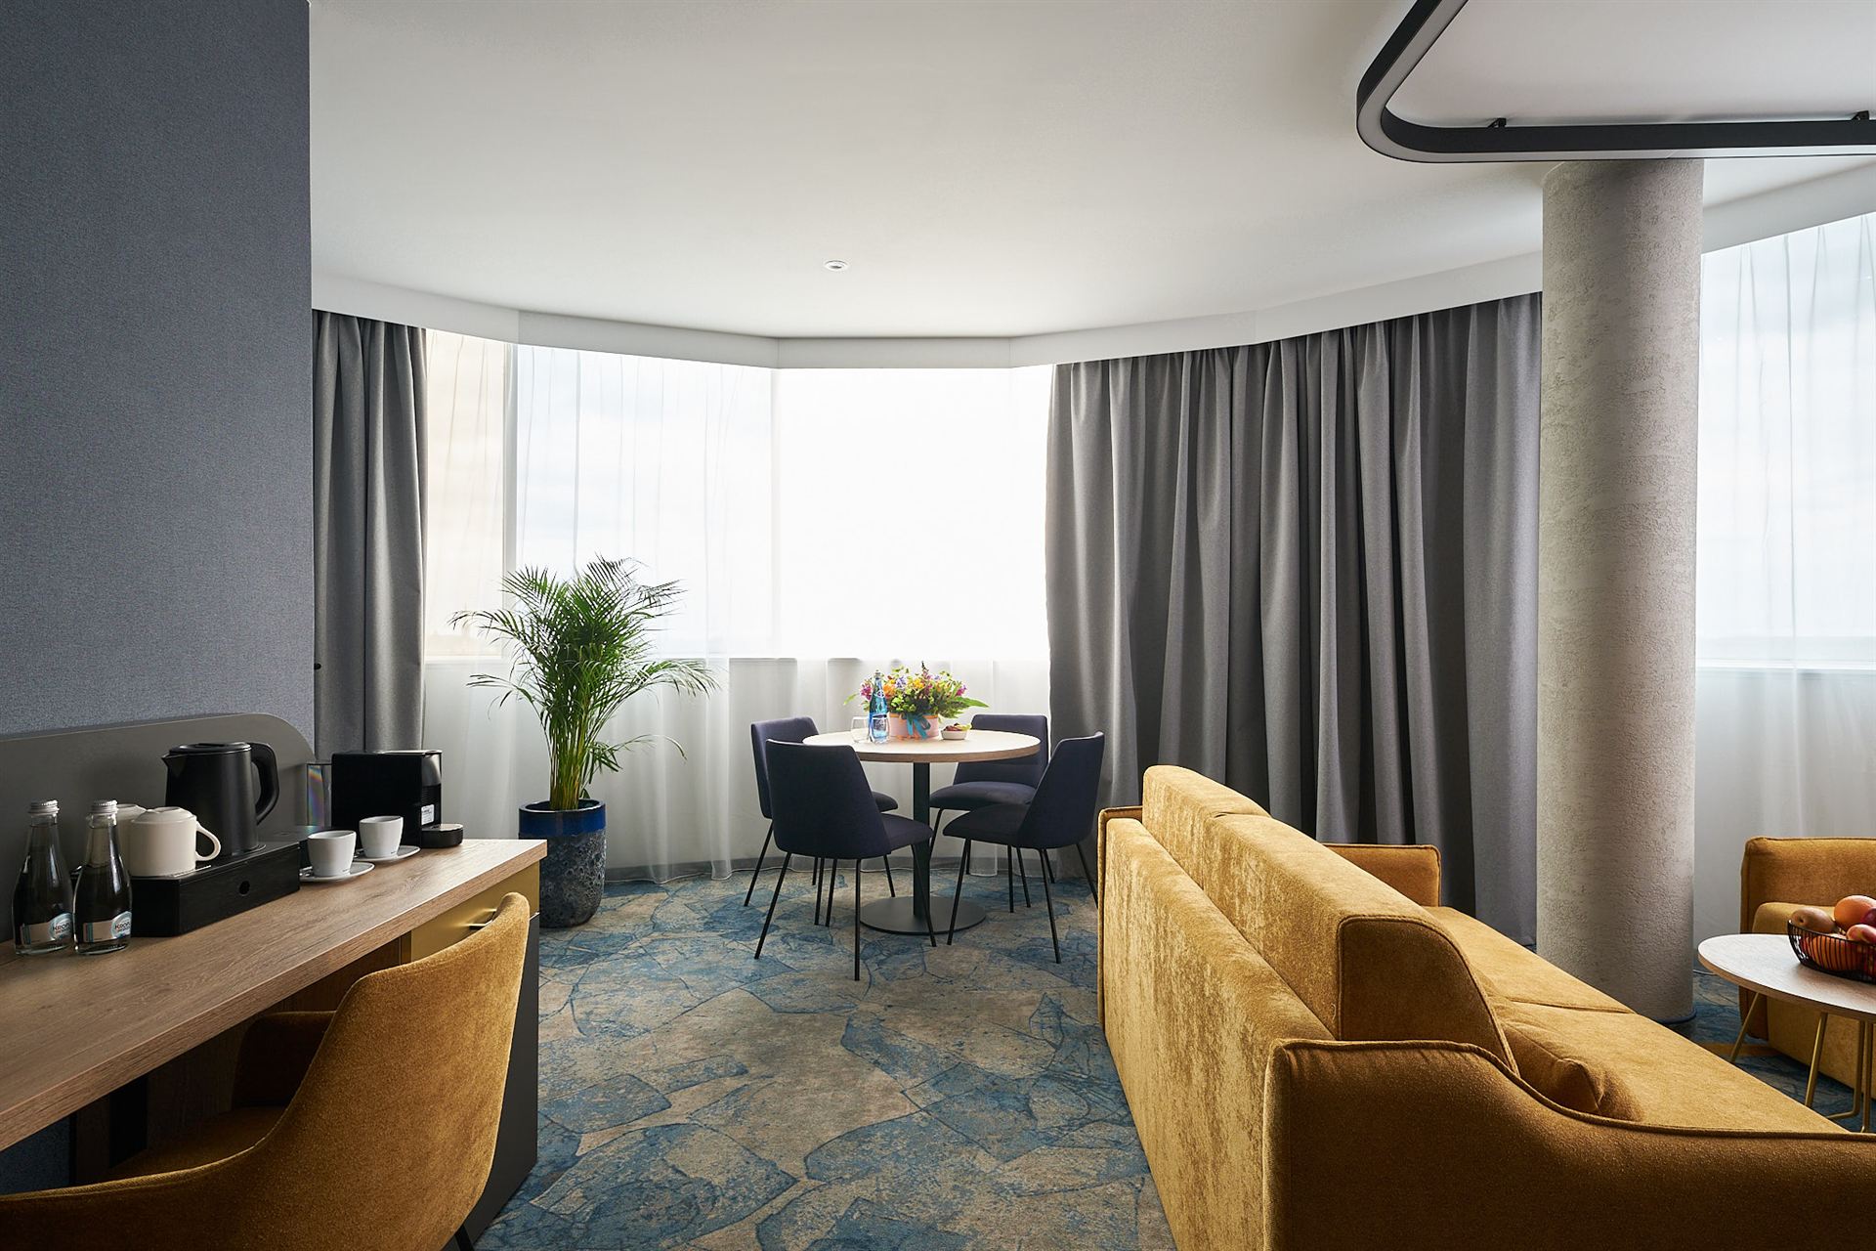
At Neo-Świat, we implement projects using both formulas. Offices, among others, have been built using the design and build model. Alior, CHEP, Givaudan i Regus WFC, and also Hotel Focus in Wrocław — conversion of an office building into a hotel. Based on the client's documentation (model build), we completed, among other things:. Copernic office in Krakow, Nimbus or hotel Novotel in Warsaw.
What does design & build look like step by step?
- Needs Workshop — conversation with management and team, analysis of the space.
- Concept and budget — layout, style and cost estimate come together.
- Executive design — documentation of interiors and installations, arrangements with the building manager.
- Implementation — construction, installation, finishing and equipment works under one management.
- Pick-up and delivery — technical acceptance, as-built documentation, relocation support.
We describe the fit-out stages in detail in the article Office fit-out step by step.
Questions to ask before choosing a partner
- What similar projects have you completed – and can I see them in photos or in person?
- Who will be my contact person and who makes decisions on your side?
- What exactly does the quote include and what is outside the scope?
- What does the schedule look like and what is on the critical path?
- How do you report on work progress and what are the acceptance procedures like?
- Who is responsible for making arrangements with the building manager?
Frequently asked questions
Do I have any influence on the project in design & build?
Yes, you approve the concept, materials, and subsequent stages of the project. The difference is that designers work with knowledge of costs and construction technology from the outset.
Is design & build more expensive?
It doesn't have to be. A budget-conscious design and pre-orders often reduce the costs of mid-term changes, which are a common source of additional fees in the traditional model.
Can you build an office based on a design by another architect?
Yes – in the build model, we implement interiors based on the client’s documentation, as in the case of the Copernic office in Krakow or the Novotel hotel in Warsaw.
Summary
The traditional model allows for the freedom to choose a designer and compare quotes, but it lengthens the process and divides responsibility. Design & Build shortens the timeframe and combines responsibility for the design, budget, and deadline in one hand. The choice depends on whether you already have a design, how much time remains until the move, and who will coordinate the entire process on your end.
Not sure which model to choose? Let's talk — we will advise you based on your space and deadline. See also our services i office projects.

Author
Neo World