 Neo World
A new office is a project that typically runs alongside the company's regular operations. That's why it's crucial to know from the outset what decisions need to be made and when. Below, we describe the office fit-out step-by-step—as we do at Neo-Świat—along with the things companies most often forget.
Step 1. Needs analysis
Before the first phase is created, a few questions need to be answered: how many people will work in the office now and in two or three years, what model will it use (in-person, hybrid), how often the team meets, and what's missing from the current office. A good practice is a short employee survey and a conversation with team leaders.
- number of positions and office attendance rate,
- number and size of meeting rooms, places for individual conversations,
- common areas: kitchen, relaxation area, reception,
- IT, security and access requirements,
- image - how the office should tell about the company.
Step 2. Space planning and concept
Based on needs, a functional layout (space planning) is created, followed by a design concept: colors, materials, lighting, furniture. This is the best time for changes—moving a wall in the drawing costs nothing, but on the construction site it does.
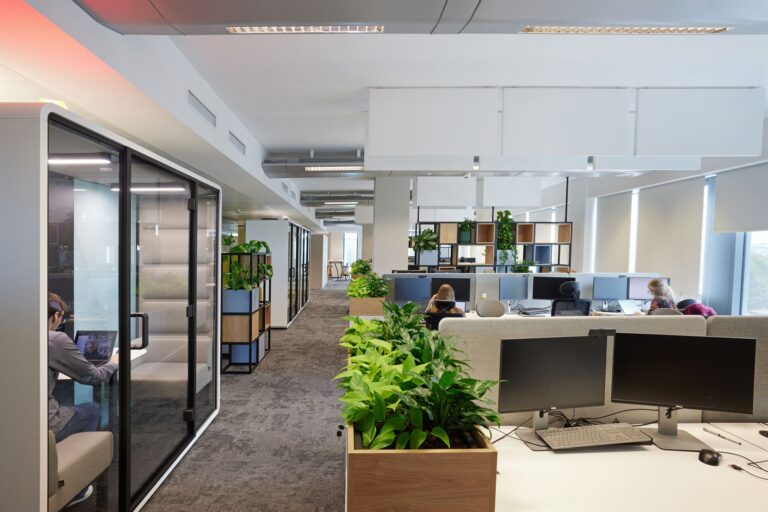
In offices for hybrid teams, we are increasingly designing fewer permanent workstations and more places for collaboration and meetings - this is how the office was created, among others CHEP in Warsaw.
Step 3. Detailed design and arrangements
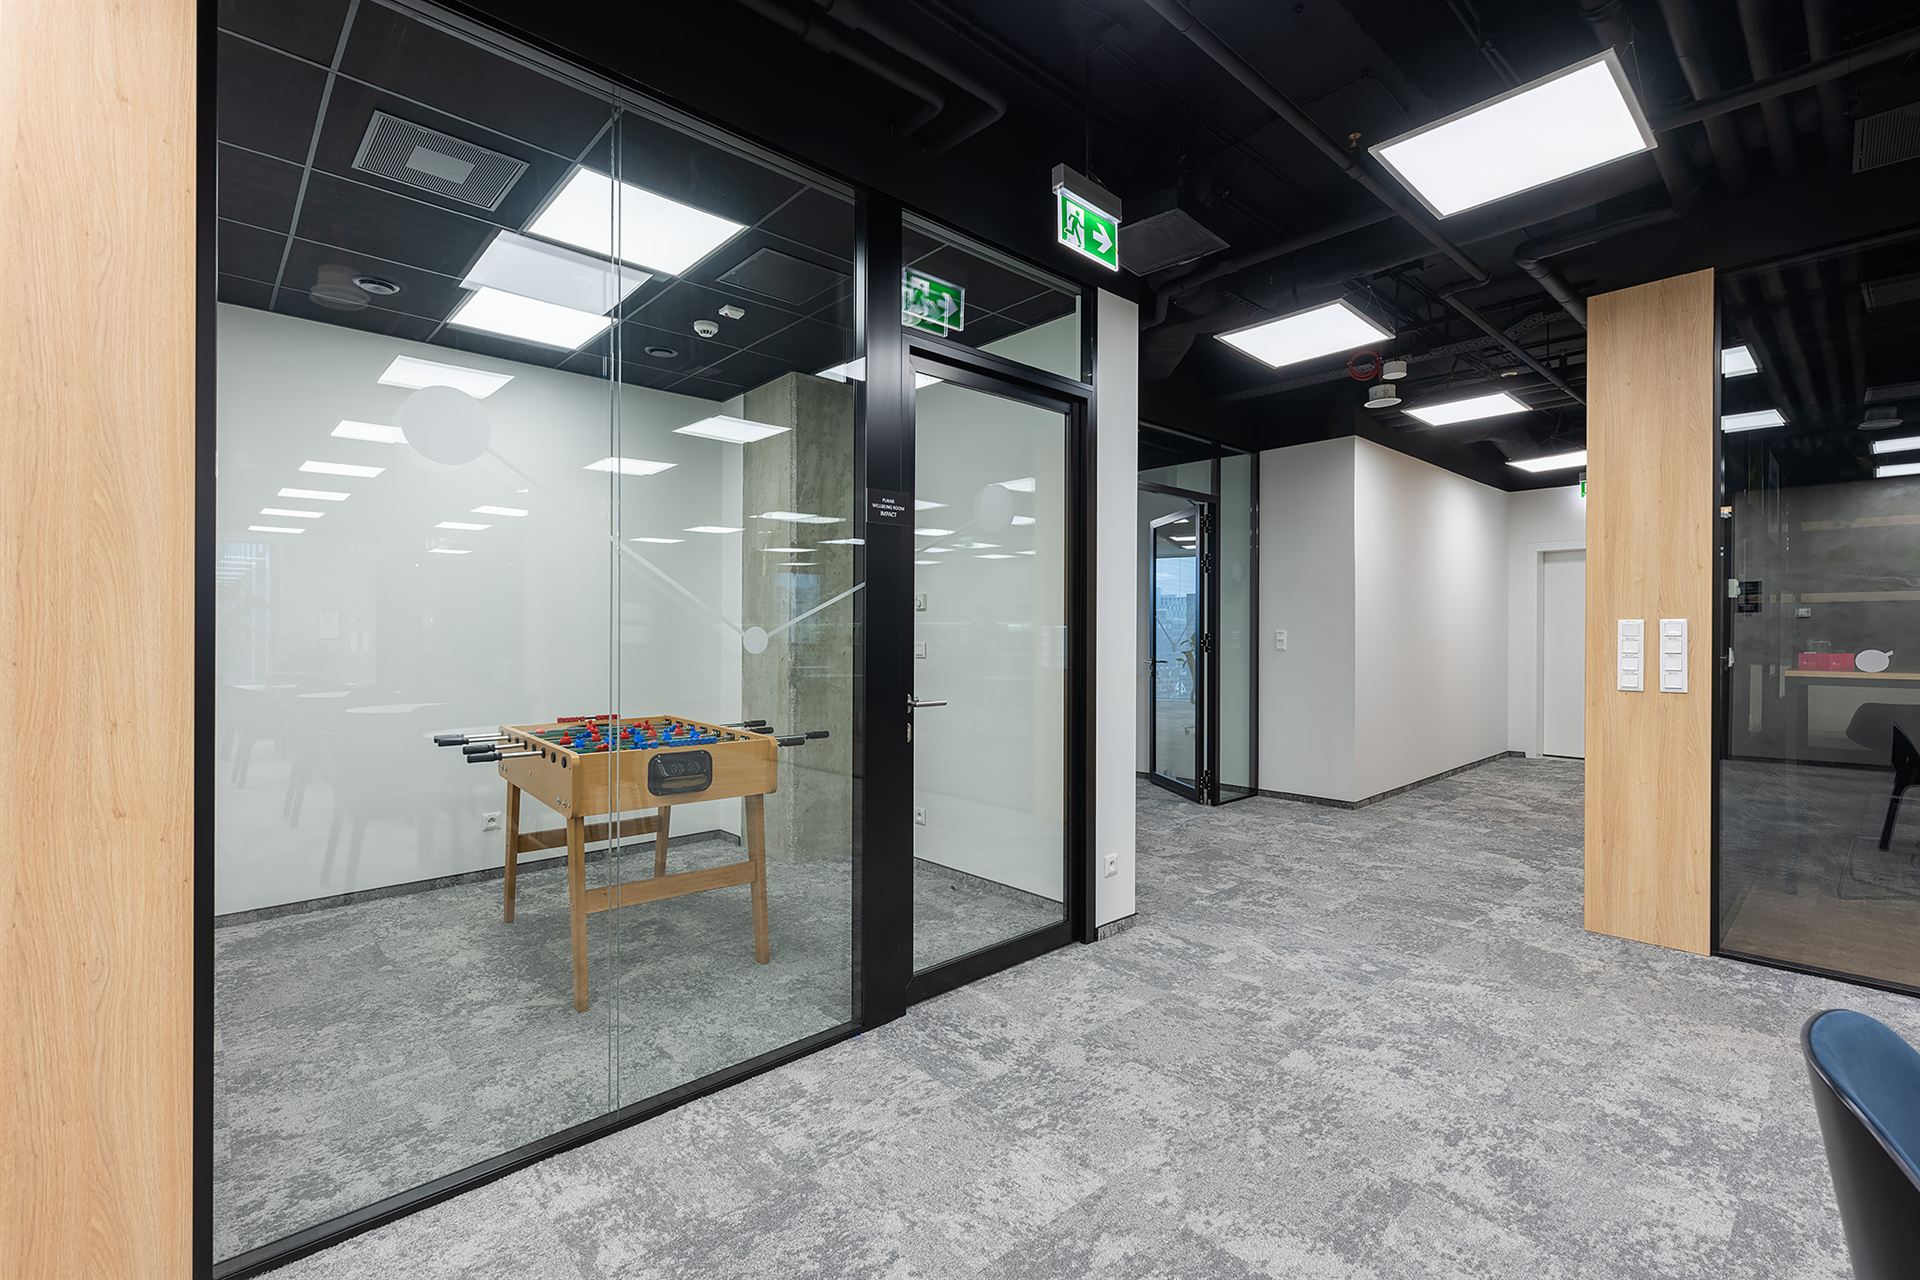
The concept becomes documentation upon which construction can be based: detailed drawings, installation designs (electrical, HVAC, plumbing, low-voltage), and material lists. The design must be agreed upon with the building manager in accordance with their guidelines—and sometimes also with a fire safety or occupational health and safety expert.
Step 4. Quote, Budget, and Schedule
Once you have a project, you can prepare a detailed estimate broken down into scopes and a schedule with a critical path—that is, a list of tasks whose delays will postpone the entire project. We discuss what influences cost in this article. How much does an office fit-out cost?.
The biggest time-waster during fit-out isn't the construction crews themselves, but the decisions awaiting approval. The timing of decisions is just as important as the work schedule.
Step 5. Preparation and Ordering
Before crews can move in, materials and components with long delivery times must be ordered: glazing, joinery, lighting fixtures, HVAC equipment, and custom furniture. Many of these are manufactured for a specific project, so orders begin in parallel with site preparation.
Step 6. Construction and installation work
This is the stage everyone associates with fit-out: partition walls, ceilings, flooring, and utilities. The order of work is strictly defined—wall and ceiling utilities must be completed before they are closed, and wet work must be completed before joinery and furniture are installed. In office buildings, noisy work is often performed outside of other tenants' working hours.
- weekly coordination meetings and progress report,
- quality control at every stage, not just upon receipt,
- one contact person on the contractor's side – project manager.
Step 7. Finishing and furnishing
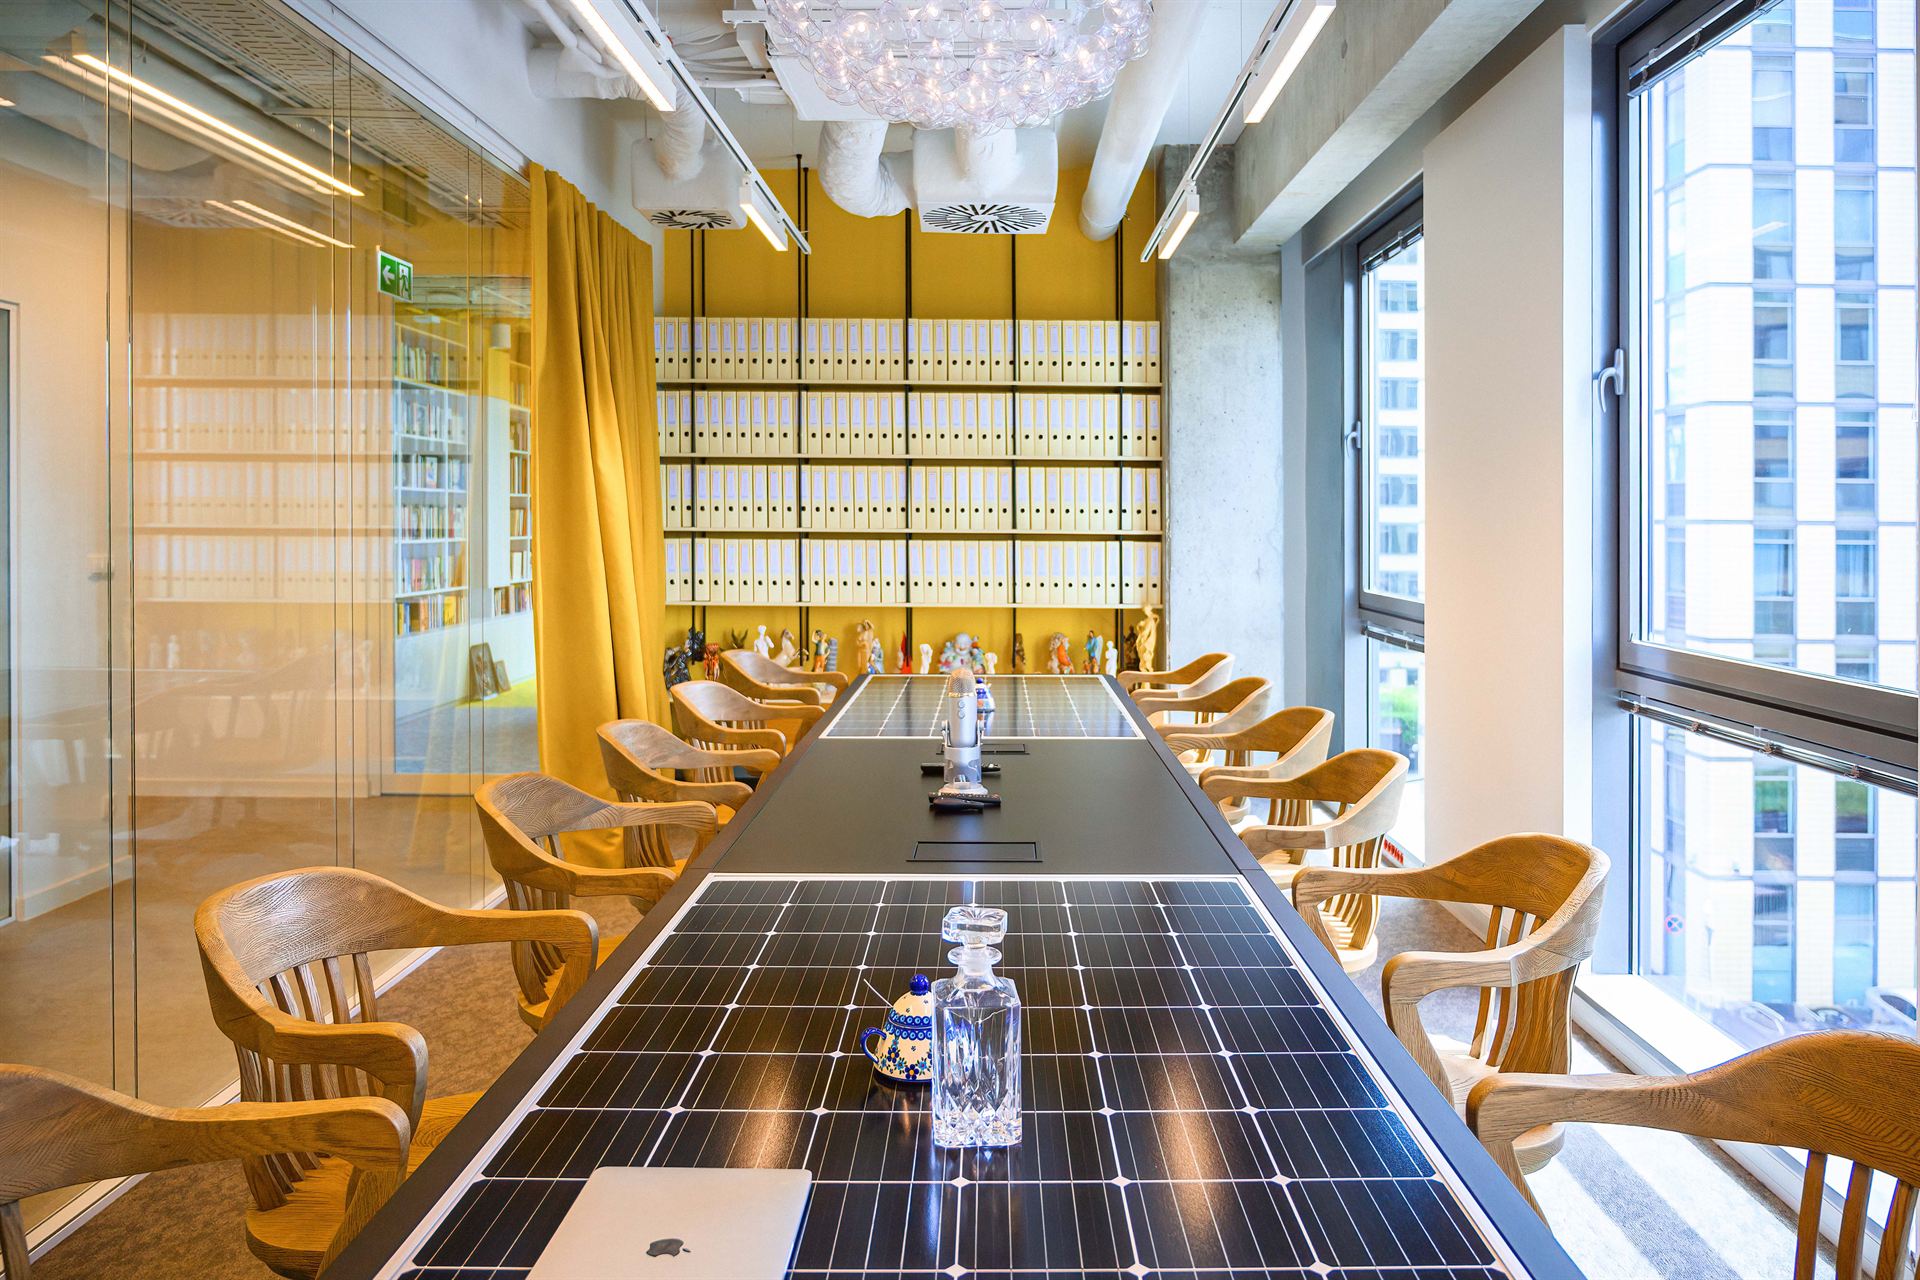
Painting, cladding, installing joinery, furniture, decorative lighting, signage, and meeting room equipment. This is the moment when the office begins to look like the visualizations—and when the quality of the previous stages becomes apparent.
Step 8. Acceptance and documentation
Technical inspection of the installation, acceptance by the building manager, list of defects and their correction, as-built documentation, and operating instructions. A well-conducted inspection can save you a lot of stress during the first few weeks in your new office.
Step 9. Moving
It's worth planning the move in conjunction with a fit-out schedule: IT equipment, archives, workstation signage, building access for employees, and internal communications. Ideally, the team should arrive on Monday to an office that's simply operational.
Checklist - What Companies Most Often Forget
- building fit-out guidelines and deadlines for project approval by the manager,
- meeting room cabling and equipment – who is responsible for them,
- acoustics of rooms and places for video calls,
- space for storage, cloakroom, bicycles and parcels,
- room signage and reservation system,
- communication with the team during the project.
What determines the duration of the fit-out?
Implementation time depends on many variables. Therefore, instead of providing a single number, we prepare a schedule with a critical path for each project. The most influential factors are:
- square footage and number of rooms — more closed rooms mean more work and installations,
- surface condition — work carried out by the previous tenant requires dismantling and adjusting the installation,
- project acceptance time by the company and the building manager,
- delivery time custom-made elements (glass, joinery, furniture),
- building constraints — hours of noisy work, access to freight elevators, working in an active office building.
The role of the building manager
In an office building, fit-out is always conducted in consultation with the property manager. They approve the project in line with the building's guidelines, establish workflows for the teams (hours, deliveries, securing common areas), and participate in acceptances. Good cooperation with the property manager from day one is one of the easiest ways to meet deadlines.
Reconstruction of an existing office
Not every fit-out starts with an empty space. Sometimes it's necessary to modernize the office where the team works daily. In such cases, work is divided into stages and zones, with the most demanding tasks scheduled outside of working hours. An example of refreshing an existing space is Nimbus — renovation of over 5,000 m² of office space in Warsaw.
Frequently asked questions
When to start planning your fit-out?
Ideally, before signing the lease agreement, space planning allows you to check whether the selected space will accommodate the team and the necessary functions, and the arrangement conditions can be taken into account in negotiations with the landlord.
Can I work in the office while work is in progress?
When remodeling an existing office, yes, if the work is divided into phases. For new space, the team moves in after the inspection.
Who is responsible for contacting the building manager?
In our projects, this is done by the project manager on the Neo-Świat side – from project approvals, through construction work rules, to acceptance.
Summary
Office fit-out involves several stages that overlap over time: needs analysis, design, approvals, procurement, construction, finishing, acceptance, and relocation. The sooner a timeline for decisions and work is established, the smoother the entire process will be.
Planning a new office? Check out our office projects or write to us — we will prepare a schedule and quote for your space.

Author
Neo World