
COPERNIC
An office inspired by science, history and the future
Area
750 m²
Range
BUILD | FIT-OUT / FULL RENOVATION
Status
COMPLETED
About the project
PROJECT I
Project
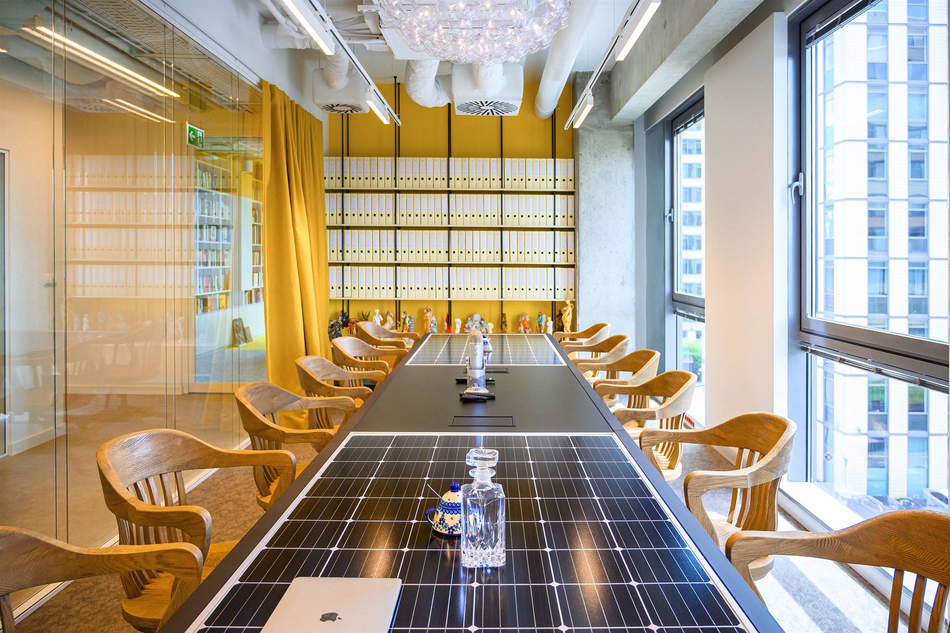
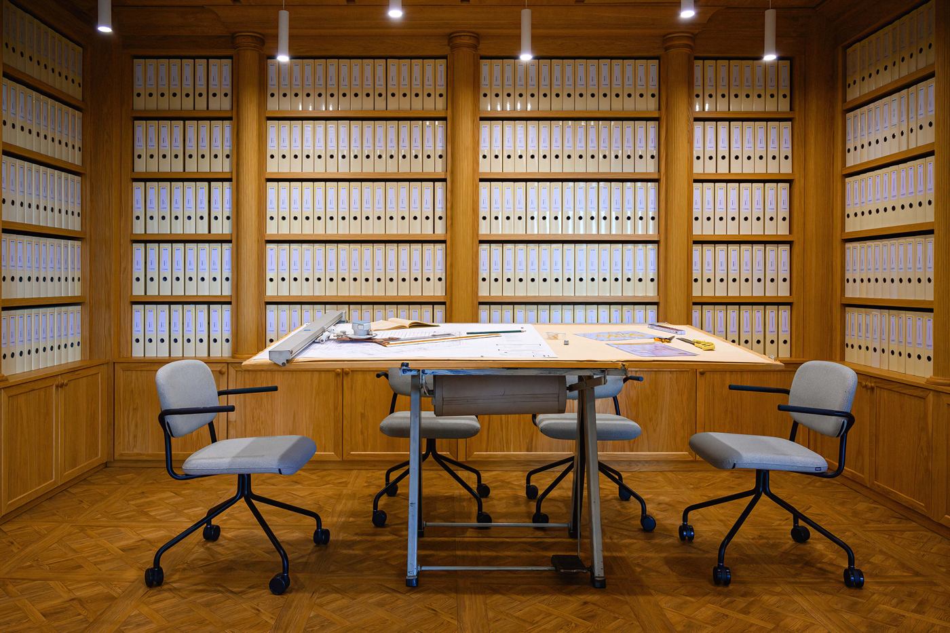
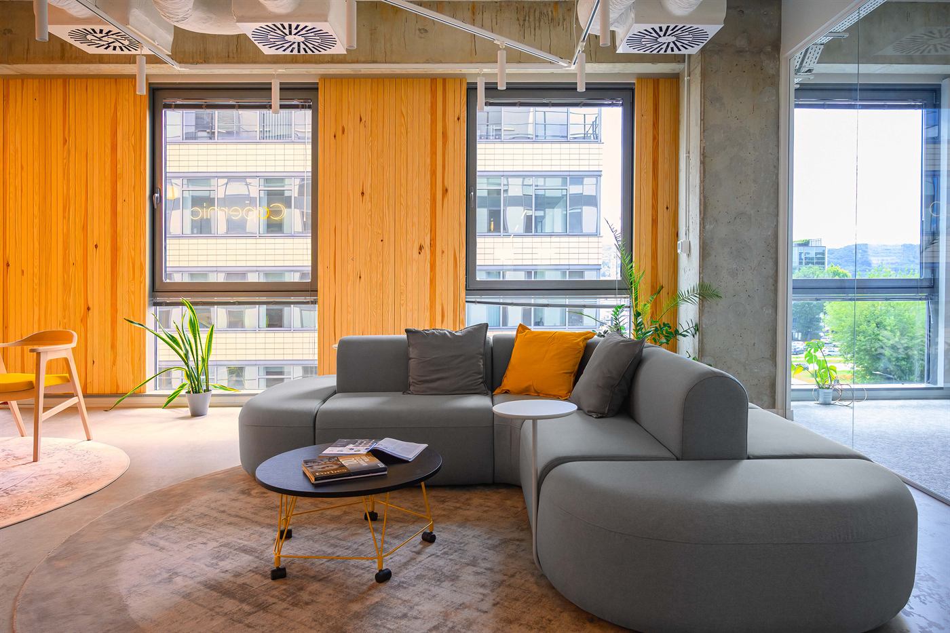
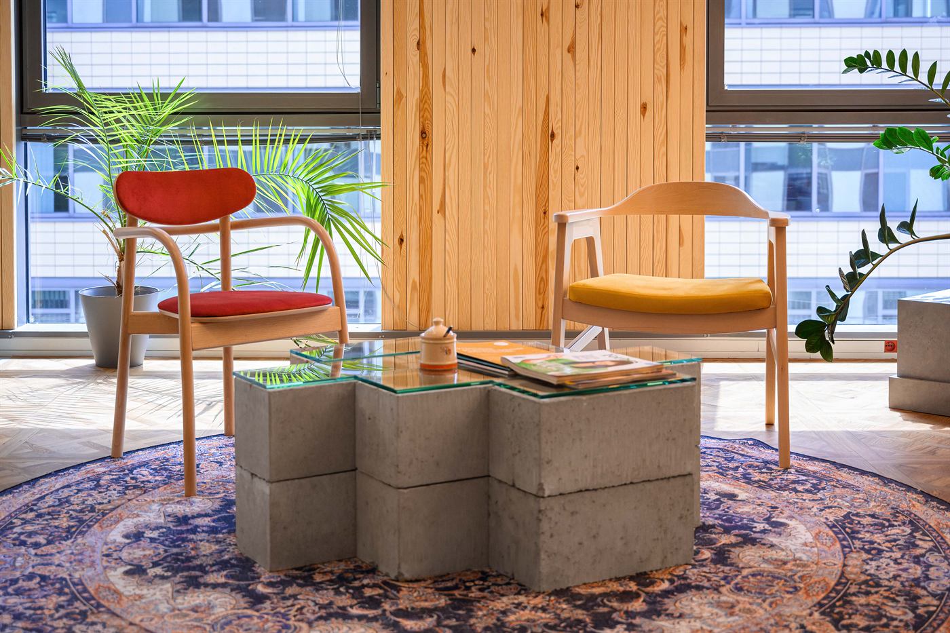
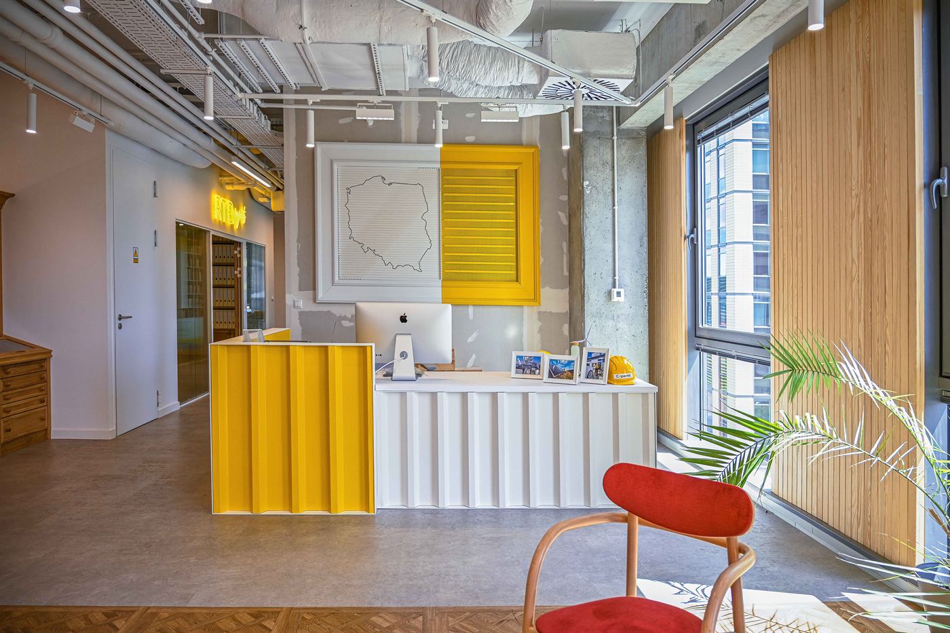
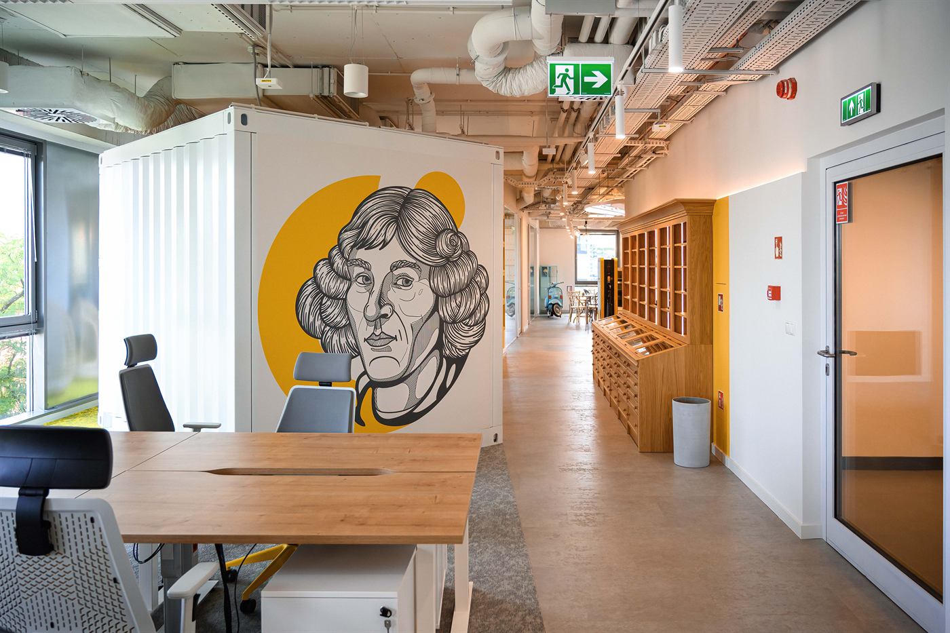
The Copernic office project in Krakow's Pascal building, part of the Korona Office Complex, is an example of a space where functionality meets bold design. The 750-square-meter office evokes the world of science and retro styling, with a distinctive color scheme inspired by the Copernic Group's identity.
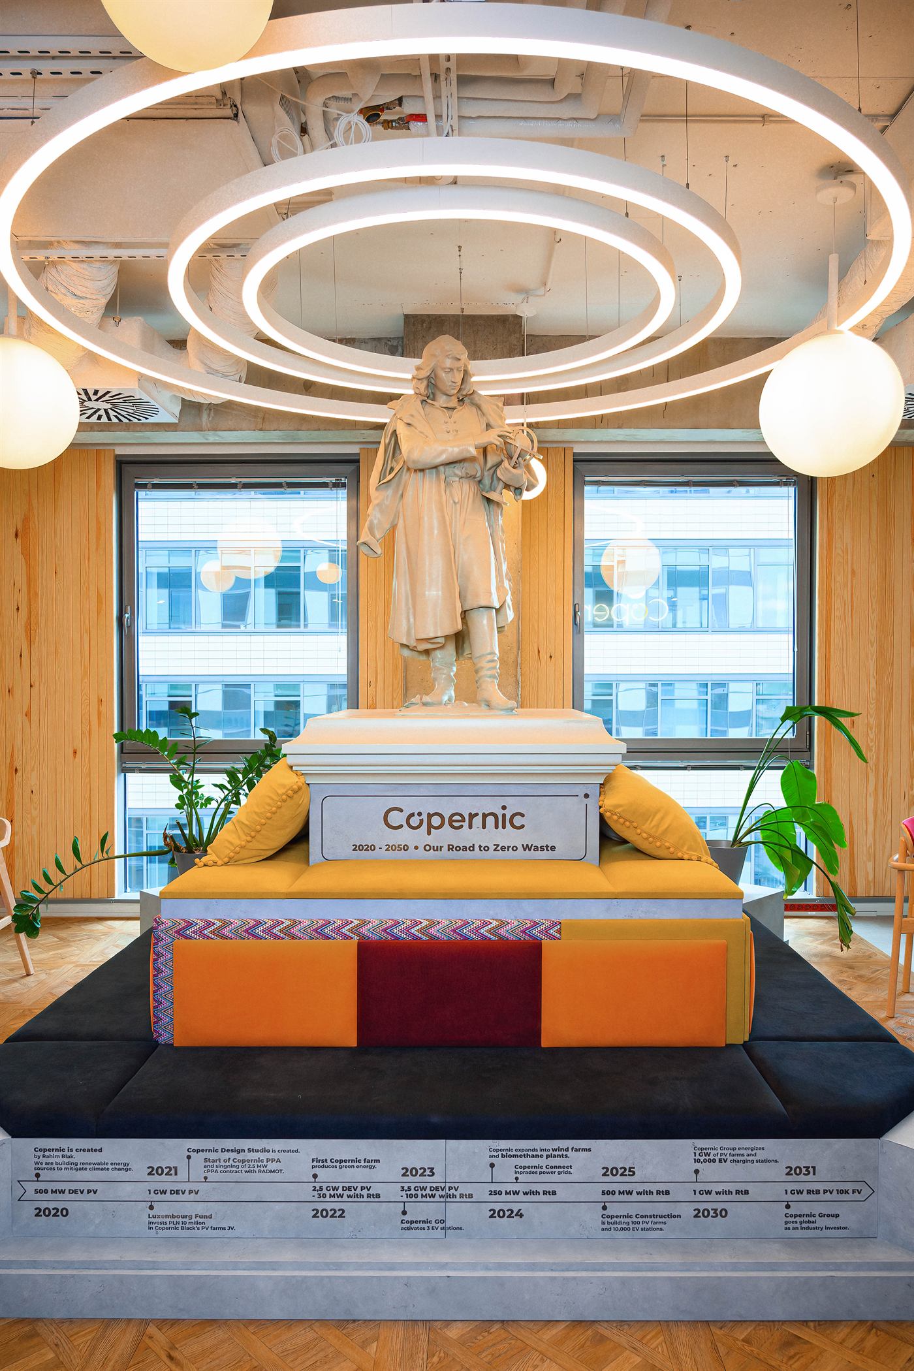
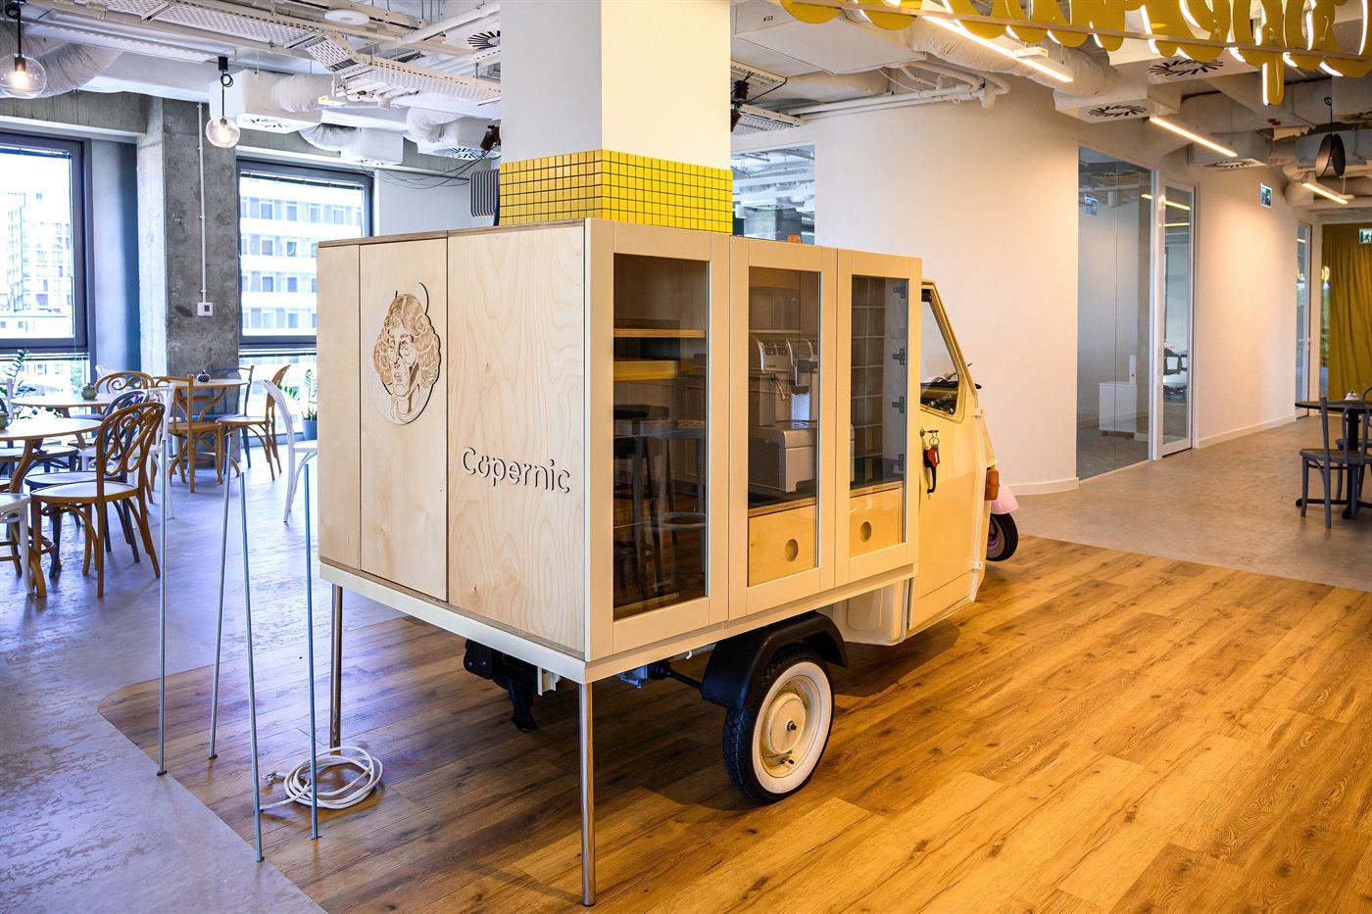
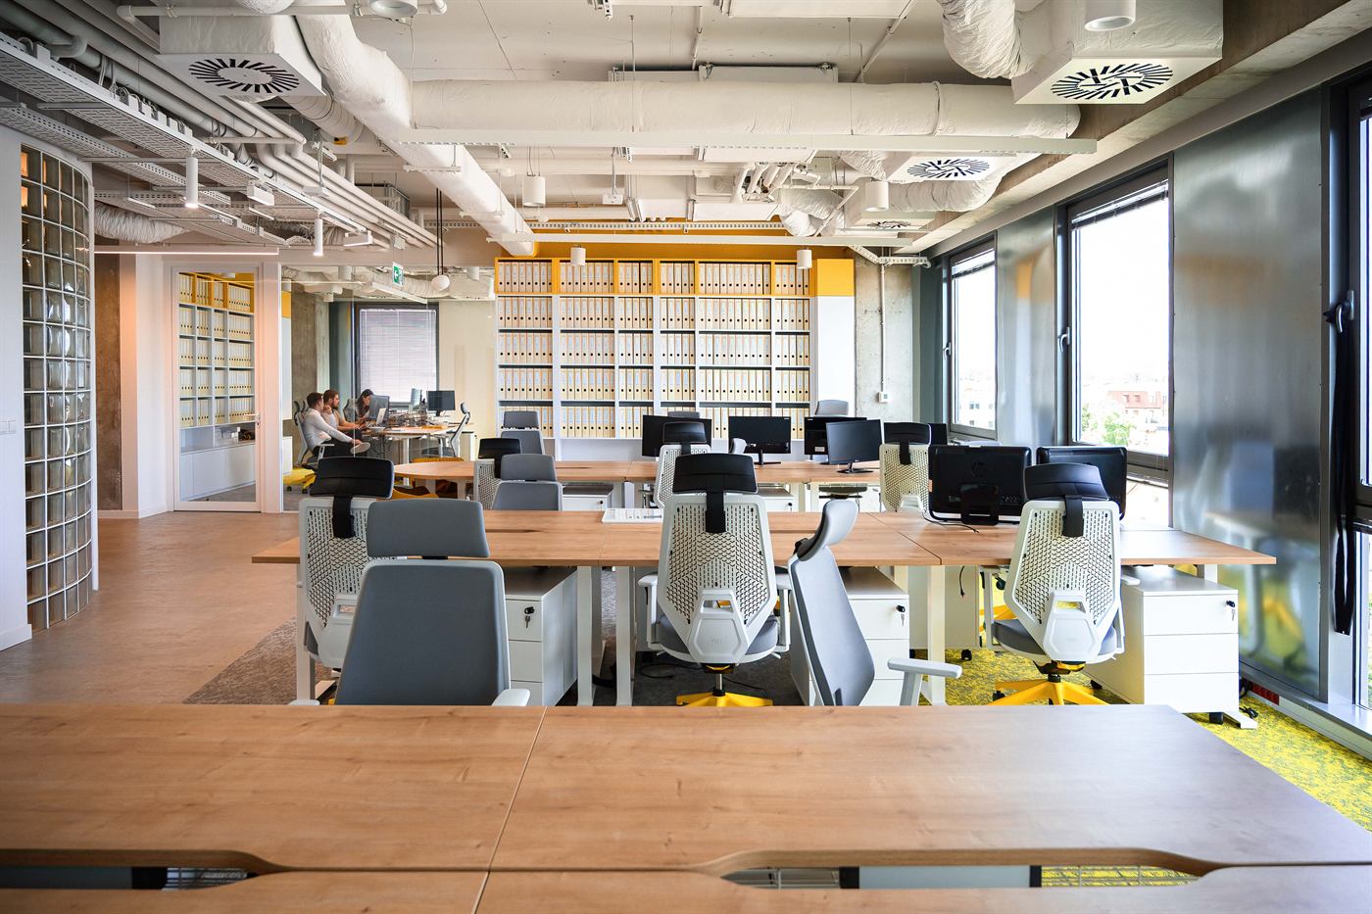
The focal point of the space is a monumental sculpture of Nicolaus Copernicus, which also serves a functional purpose. One of the most unusual elements of the project is the meeting room, arranged in a shipping container. The space also includes open-plan spaces, offices, a staff area, a reception area, a kitchen, and extensive furniture.
As part of the implementation, the Neo-Świat team was responsible for the complete fit-out and reconstruction of the space – from construction and installation work, through the production of joinery elements and permanent furniture, to lighting, carpets and the final interior finishing.
Project details
- Location
- Krakow | Pascal, Korona Office Complex
- Area
- 750 m²
- Year completed
- 2024
- Scope of work
- BUILD | Fit-out / full remodel
 Supervision of implementation
Krzysztof Jastrzębski's team
Krzysztof Jastrzębski — Project Director
Supervision of implementation
Krzysztof Jastrzębski's team
Krzysztof Jastrzębski — Project Director
Gallery
PHOTOS
DELIVERY

From the same category
SIMILAR
Projects
Similar project?