
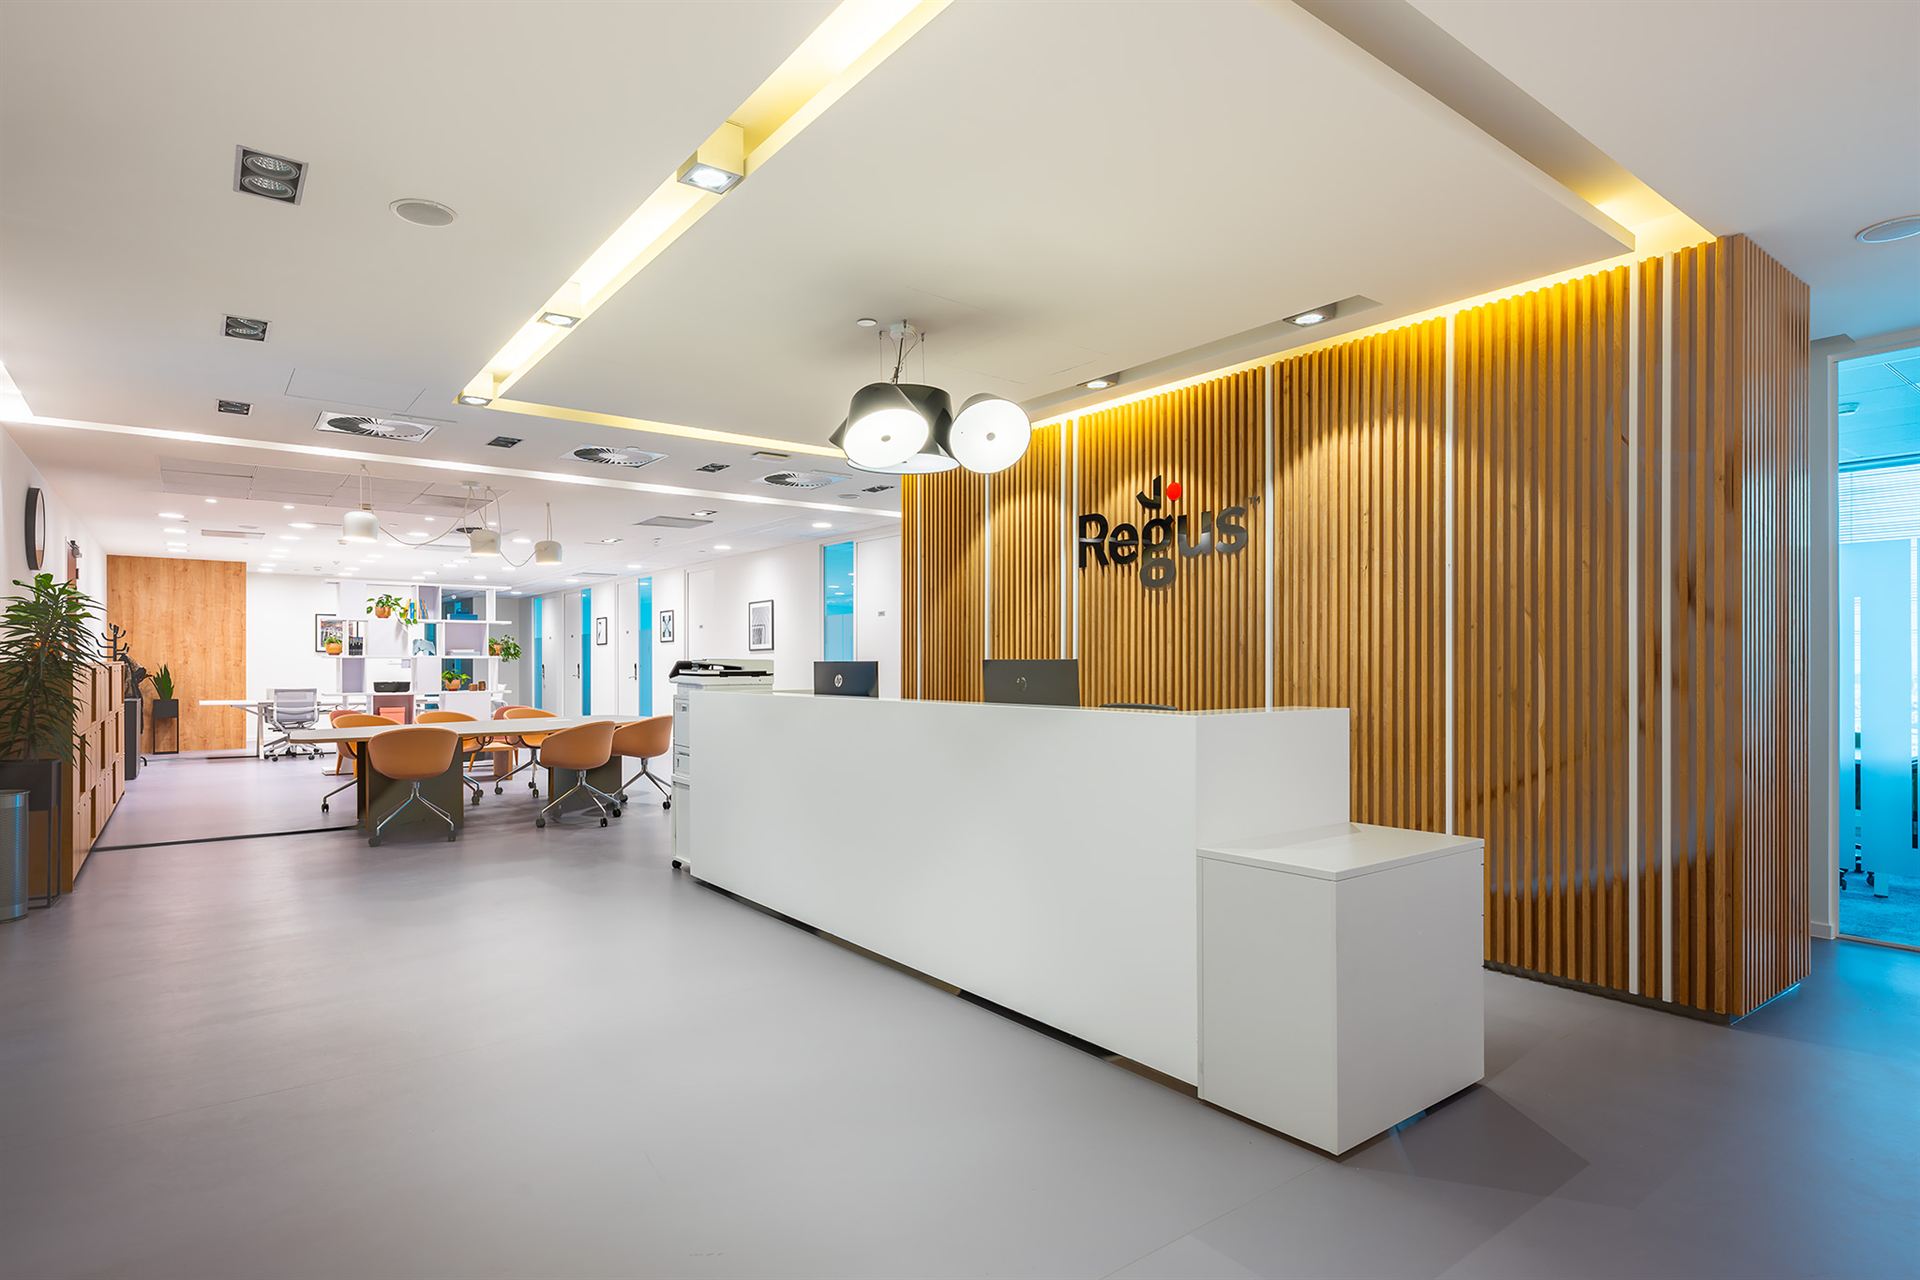
Fit-out implementation / Office / Warsaw / 2025 REGUS WFC
Flexible office space using existing infrastructure
Area
1,600 m²
Range
DESIGN & BUILD | PROJECT + COMPREHENSIVE FIT-OUT
Status
COMPLETED
About the project
DESIGN AND
DELIVERY
Regus WFC is a flexible office on the 14th floor of the Warsaw Financial Center: approximately 1,600 m², 64 offices of various sizes, conference rooms, and coworking. Neo-Świat prepared the design and comprehensive fit-out using the DESIGN & BUILD formula within six months.
Regus WFC - Flexible office for different users
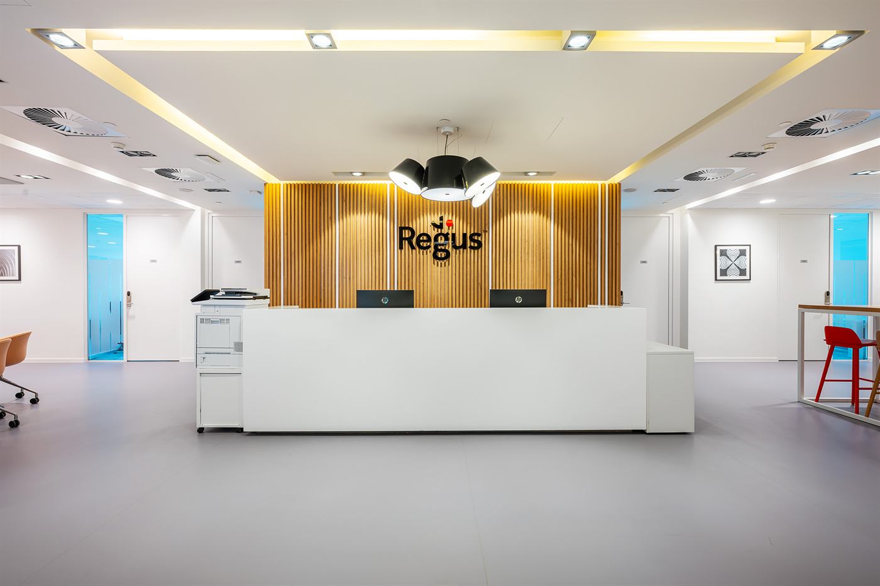
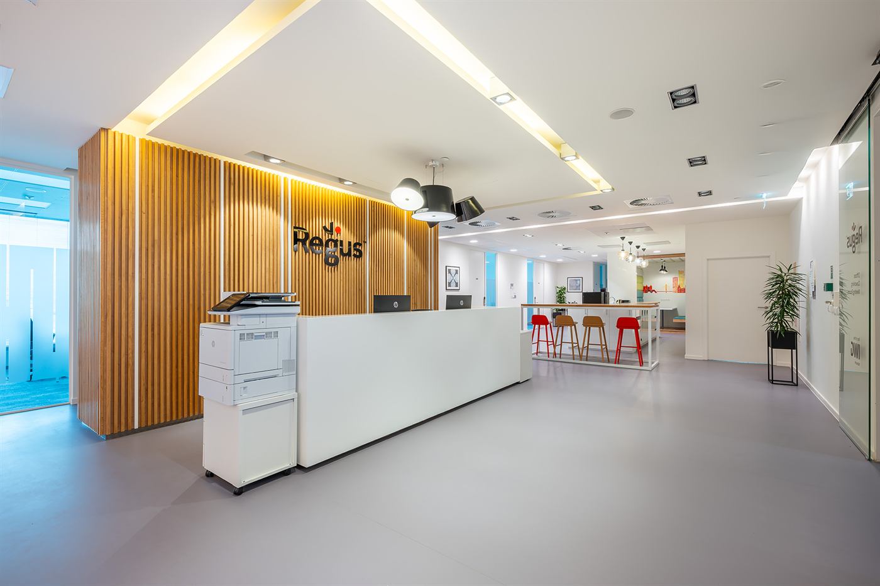
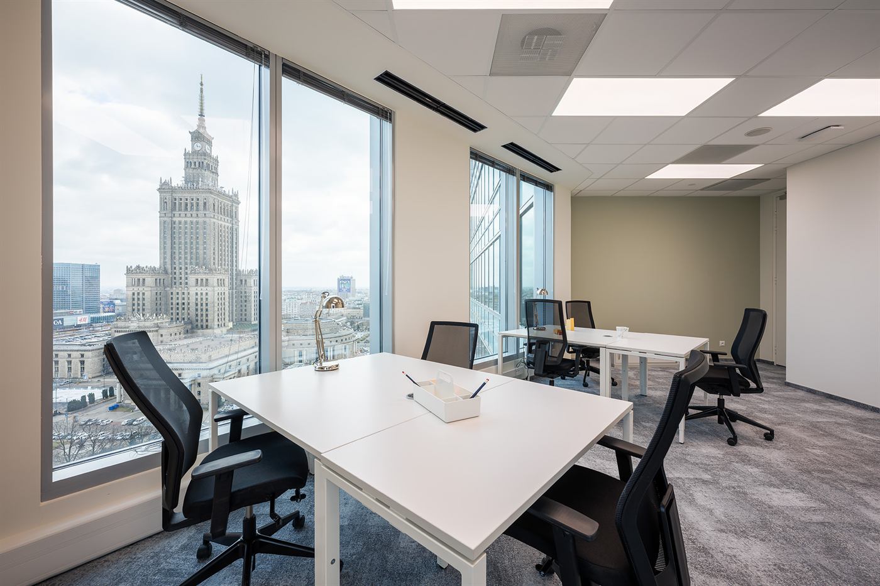
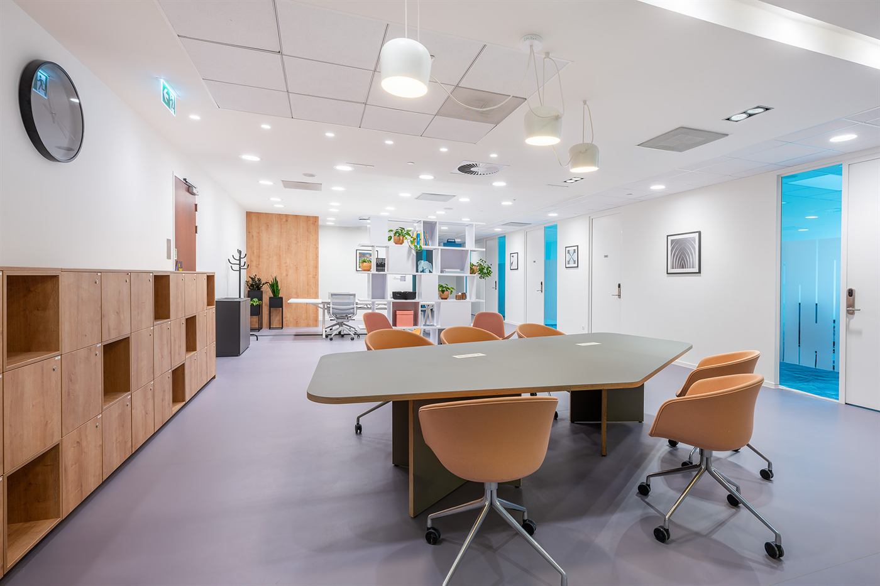
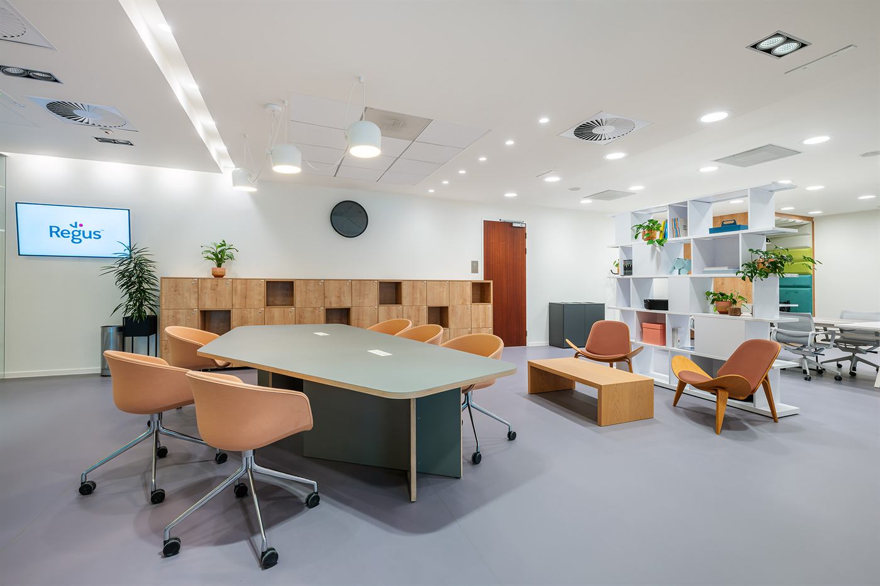
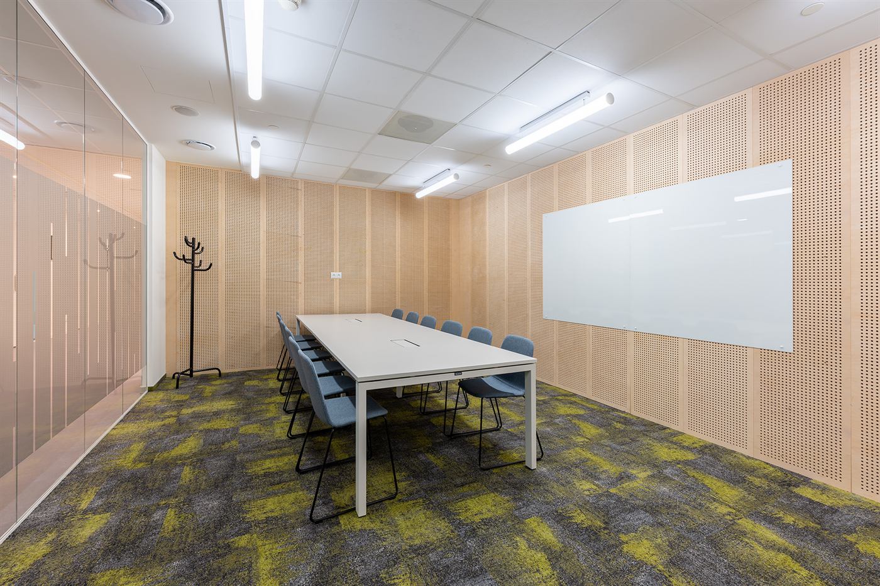
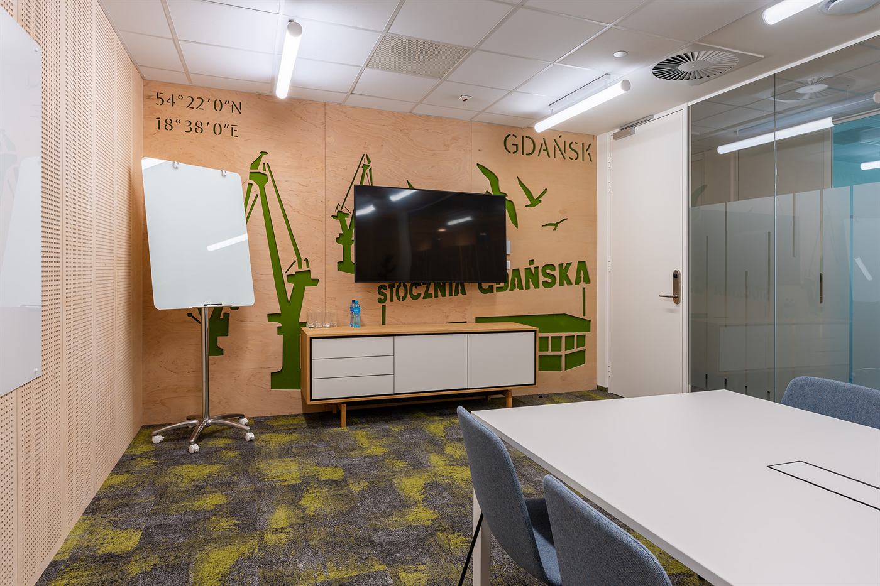
The development of the new Regus office space on the 14th floor of the Warsaw Financial Center is an example of remodeling existing space to maximize its potential. The approximately 1,600 m² space includes 64 offices of various sizes, two conference rooms, and a coworking space.
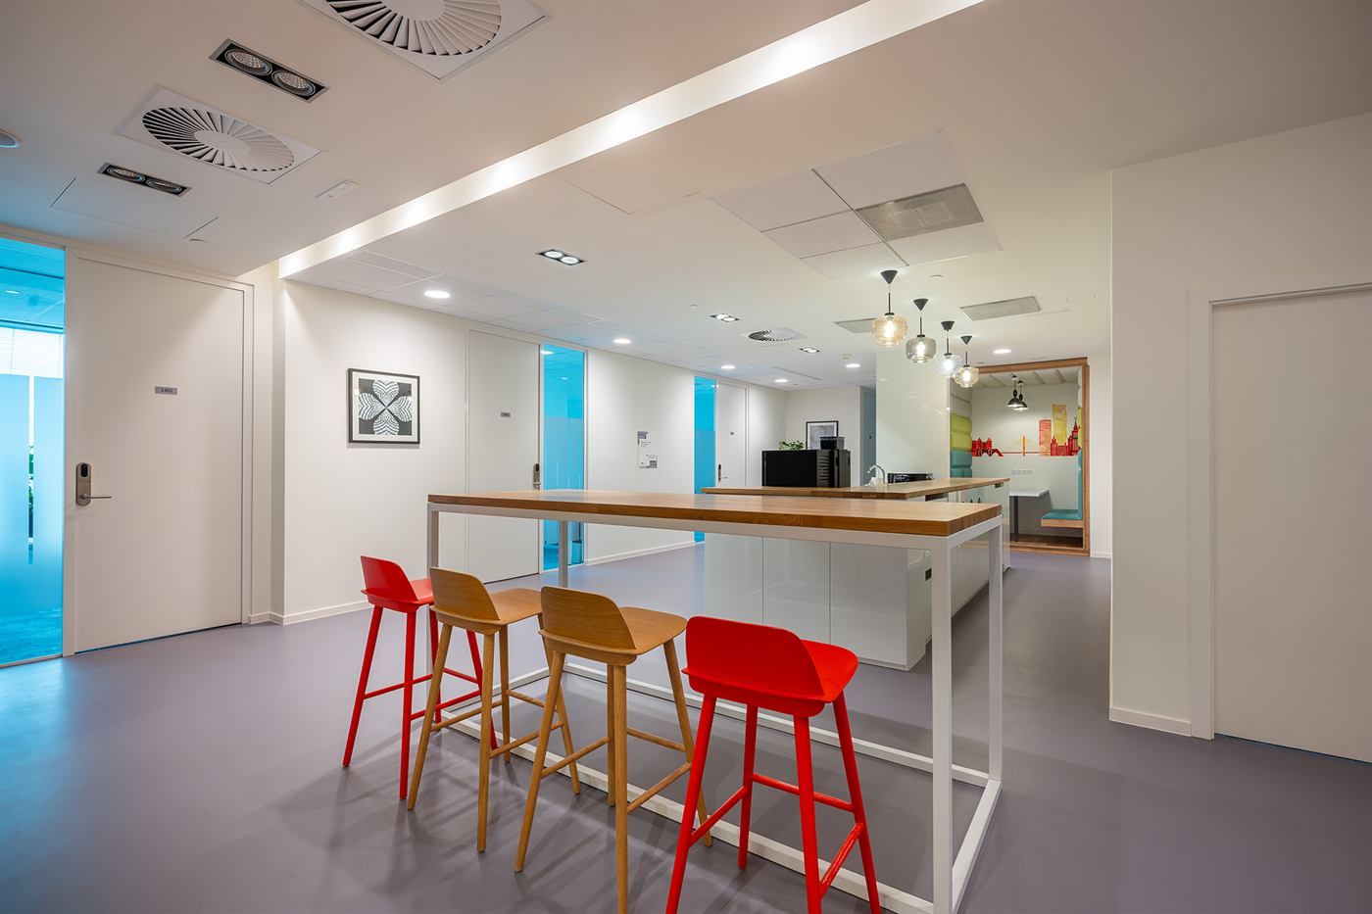
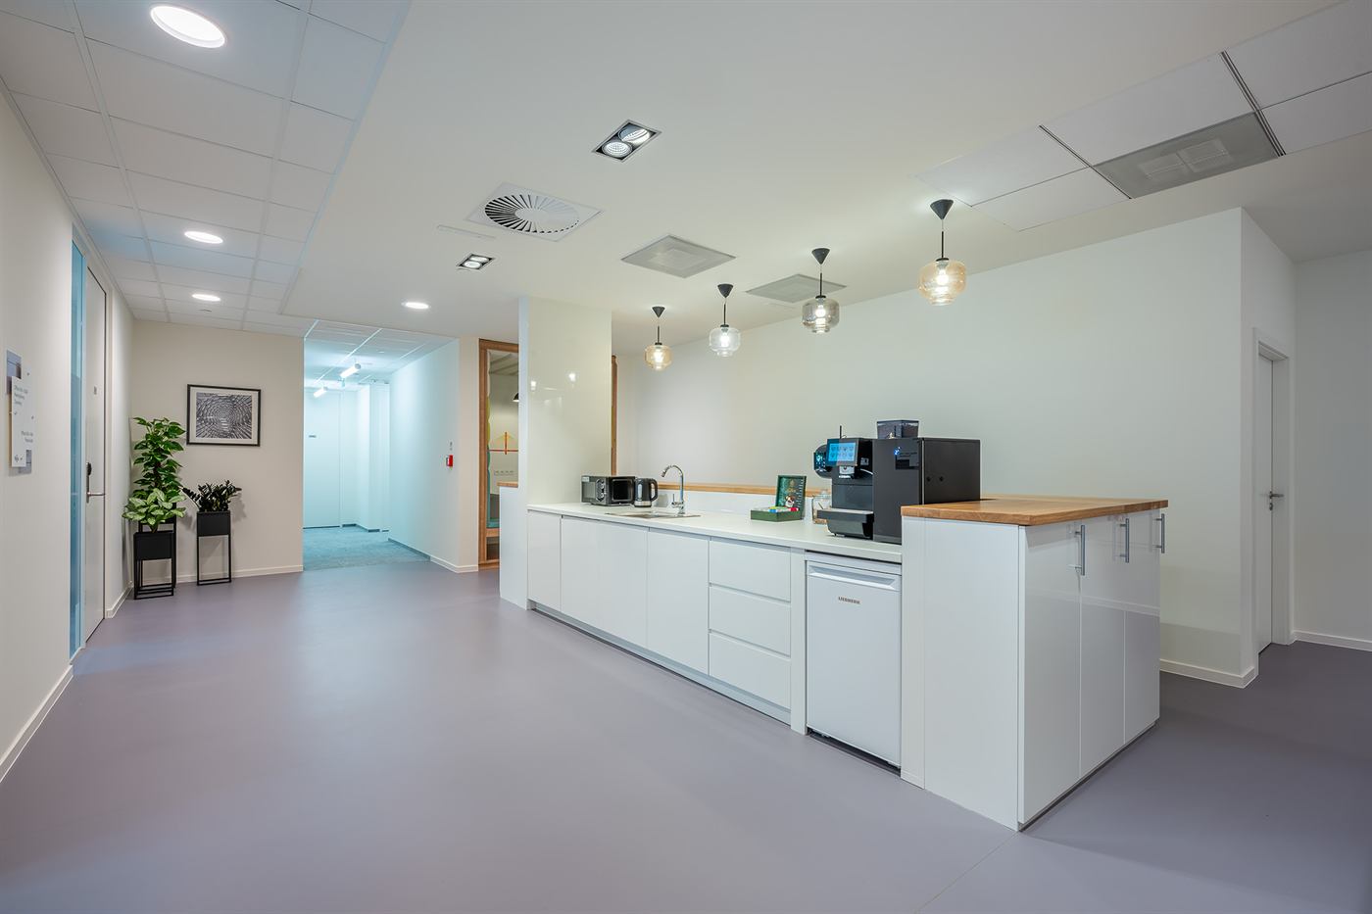
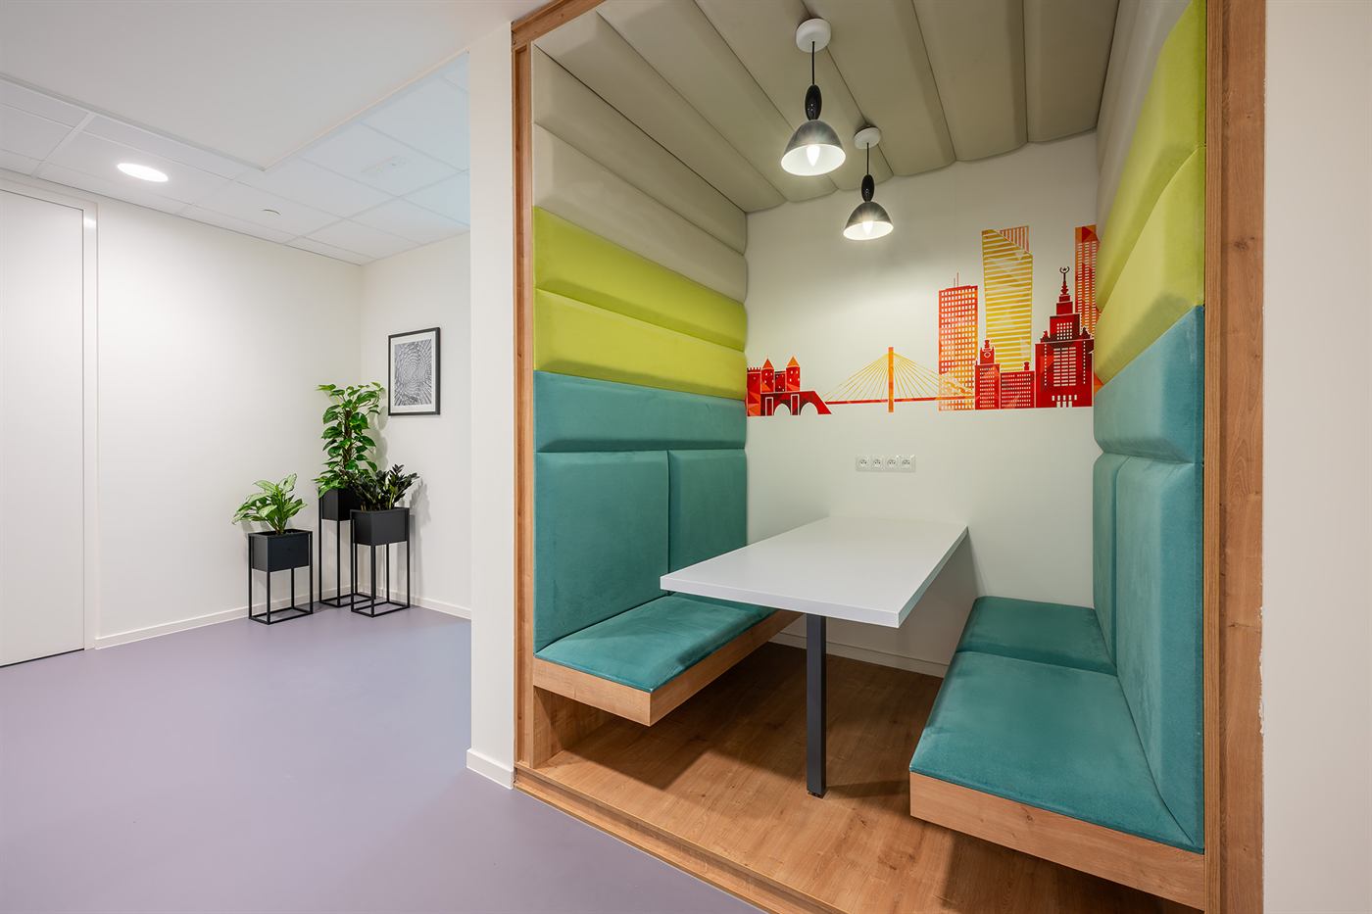
The new layout is complemented by telephone booths, an open common area connected to the reception desk, and a social area with a kitchenette. The space was designed to meet the needs of a variety of users – from those using private offices to collaborative teams and coworking space clients.
Equipment Recovery and Challenges
A key goal of the project was to maximize the use of existing equipment and infrastructure. The new design retained some of the acoustic wall coverings, and the kitchen cabinets were renovated and reused. This allowed for limited replacement of existing elements while simultaneously adding new functionality to the space.
One of the biggest challenges was finding a balance between maximum space utilization and the constraints of the building's existing infrastructure. Design and construction work took six months, and implementation required close coordination across the various stages of the renovation.
Are you creating a flexible office or coworking space? Write to us — we'll help you make the most of your existing space. See also: office projects.
Project details
- Location
- Warsaw | Warsaw Financial Center, 14th floor
- Area
- 1,600 m²
- Year completed
- 2025
- Scope of work
- DESIGN & BUILD | Design + comprehensive fit-out
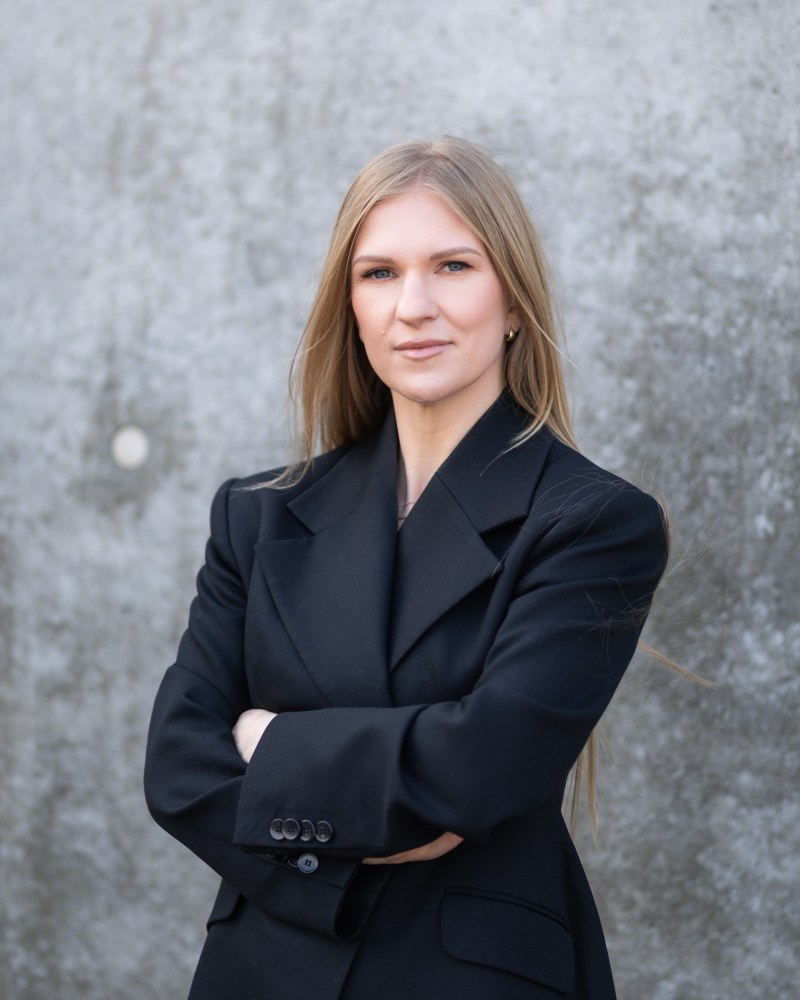 Supervision of implementation
Justyna Roman's team
Justyna Roman - Project Director
Supervision of implementation
Justyna Roman's team
Justyna Roman - Project Director
Gallery
PROJECT
PHOTOS
From the same category
SIMILAR
PROJECTS
Similar project?
WE WILL BUILD
YOUR OFFICE
Next project
ROCK CAPITAL
Office / Warsaw