How much does an office fit-out cost? What determines the budget and how to plan it
 Neo World
2026-10-21
7 min reading
With almost every new office, the first question is, "How much does a fit-out cost per square meter?" The honest answer is: it depends, and more than you might think. Two offices of the same square footage in the same building can differ in cost several times over—all due to the scope of work, the standard of finishing, and what's already on the floor. In this article, we'll show you what a fit-out budget consists of, how to read a quote, and how to budget your money so that nothing comes up during construction.
What does office fit-out actually include?
A fit-out involves preparing a space for a specific company's operation: from space allocation and installations, through finishing touches, to furniture and equipment. In practice, the quote consists of several large blocks:
- Design — concept of arrangement (space planning), interior design and detailed installation designs.
- Construction work — partition and glass walls, ceilings, floors, doors, joinery, painting.
- Installations — electrical and structured cabling, HVAC (ventilation and air conditioning), plumbing in kitchens and bathrooms, low-current systems: access control, alarm, CCTV.
- Furniture and equipment — workstations, meeting rooms, reception, kitchens, custom-made buildings, signage.
- Project management — schedule, team coordination, supervision, acceptance and as-built documentation.
Each of these blocks can be on the contractor's or the client's side - and this is the first place where compared quotes can "disagree".
The 9 factors that most influence the cost
1. Surface condition at the start
A shell and core office is priced differently than a space vacated by a previous tenant, and the redevelopment of an existing office is priced differently still. With a space vacant by someone else, there are additional costs associated with dismantling, disposing of, and adapting existing installations—sometimes it's profitable to use them, sometimes not.
2. Layout and number of rooms
An open-plan office is simpler than an office with multiple meeting rooms, interview booths, and offices. Each enclosed space has walls, doors, separate lighting, ventilation, and acoustics.
3. Finishing standard
Carpet or wood, plasterboard walls or glazing, suspended or open ceiling with acoustics – material choices impact the cost more than the square footage itself.
4. HVAC and electrical installations
Remodeling a room's layout almost always means changes to ventilation, air conditioning, and power distribution. This is something that goes unnoticed after the work is completed, and it often weighs heavily on the budget.
5. Acoustics
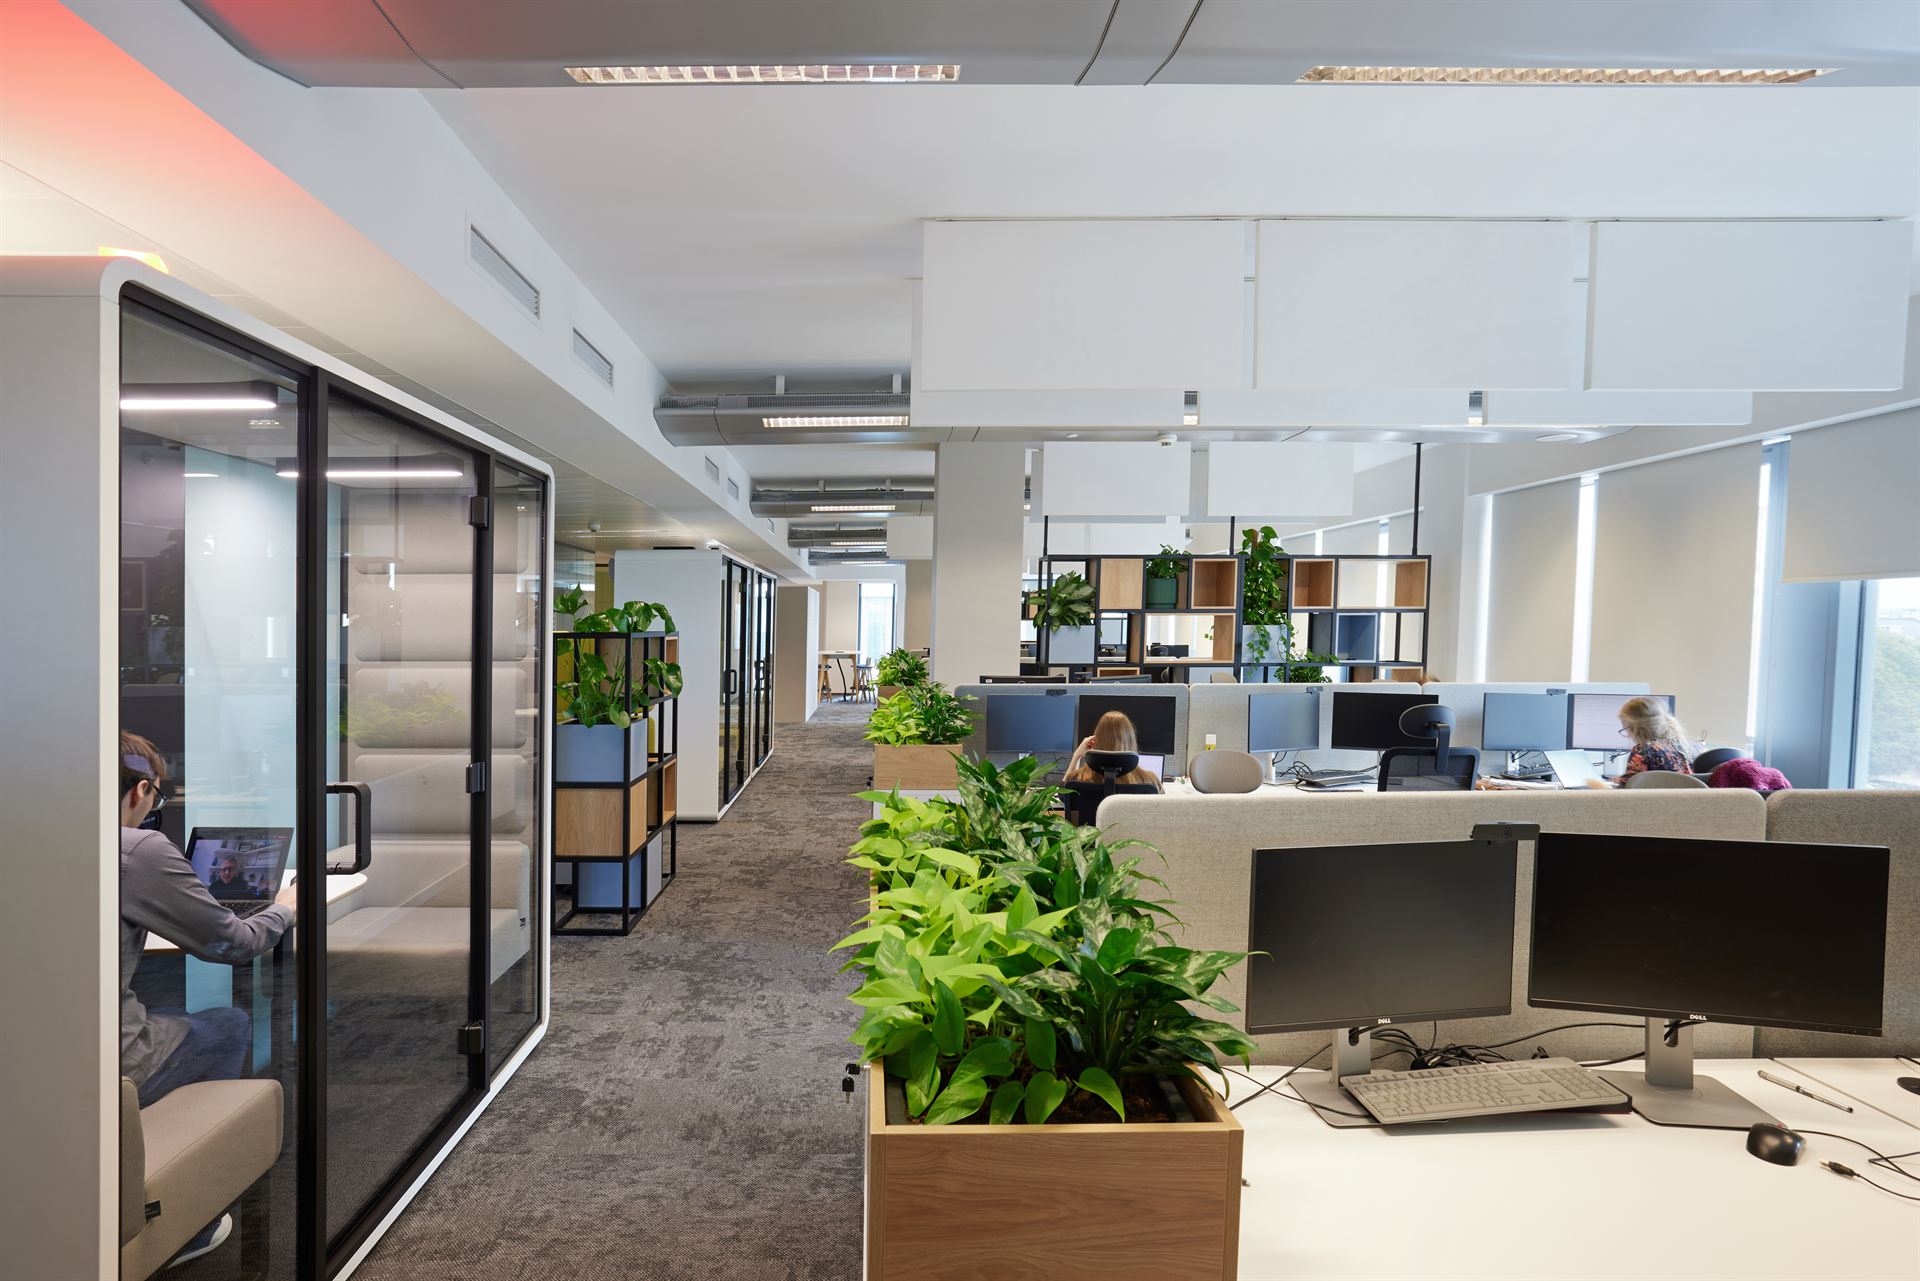
A hybrid office means a lot of video calls. Acoustic panels, sound-absorbing ceilings, and call booths are standard these days, but they need to be planned from the start, not added after the move.
6. Custom-made furniture and furnishings
Catalog furniture and custom-designed built-ins are two different budgets. A well-designed reception area or custom kitchen can define the character of an entire office.
7. Technology
Conference room equipment, booking systems, access control, cabling and Wi-Fi – it’s worth establishing upfront what the contractor provides and what the IT department provides.
8. Building and Tenant Guidelines
Office buildings have their own standards (so-called fit-out guidelines)—including installation, materials, hours of noisy work, and inspections. Meeting these standards is essential and impacts technology and scheduling.
9. Deadline
A tight deadline means more teams working in parallel, working at night or on weekends, and ordering materials faster. The sooner we start planning, the less rushing costs.
Who Pays for What? Tenant Budget vs. Landlord Contribution
In many lease agreements, the building owner finances part of the work (the fit-out budget). Before you start calculating, check the lease agreement for:
- what scope of work is covered by the landlord's standard,
- what amount is at the tenant's disposal and what can it be spent on,
- who approves the project and what are the deadlines for approval,
- in what condition must the space be returned after the lease ends?.
A well-prepared project can make the most of the landlord's budget, and some elements (e.g. furniture or built-ins) can be transferred to the company's own budget in a thoughtful manner.
How to read a fit-out quote
Two quotes with different amounts rarely cover the same range. What to look for when comparing offers:
- Range — Does the quote include design, installation, furniture and management, or just construction work?
- Division into positions — pricing broken down into ranges allows you to consciously cut or add elements.
- Material assumptions — specific systems and products, not "standard".
- Exclusions — what the offer does not include (this is the most common source of additional payments).
- Schedule — whether the price assumes a realistic deadline or work „for yesterday”.
The cheapest quote is often the one with the most items outside the range. Compare ranges, not just amounts.
How to plan a budget without surprises
- Start with the team's needs: how many people, what work model (office, hybrid), how many meetings per day.
- Do space planning before deciding to rent – adapting an office to the space can be cheaper than converting the space into an office.
- Leave some reserve for decisions made during the process (usually concerning equipment and details).
- Establish one person at the company who makes decisions – this shortens time and limits changes.
- Choose the implementation model (design & build or separate design and construction) consciously — we compare them in a separate article.
Examples from our projects
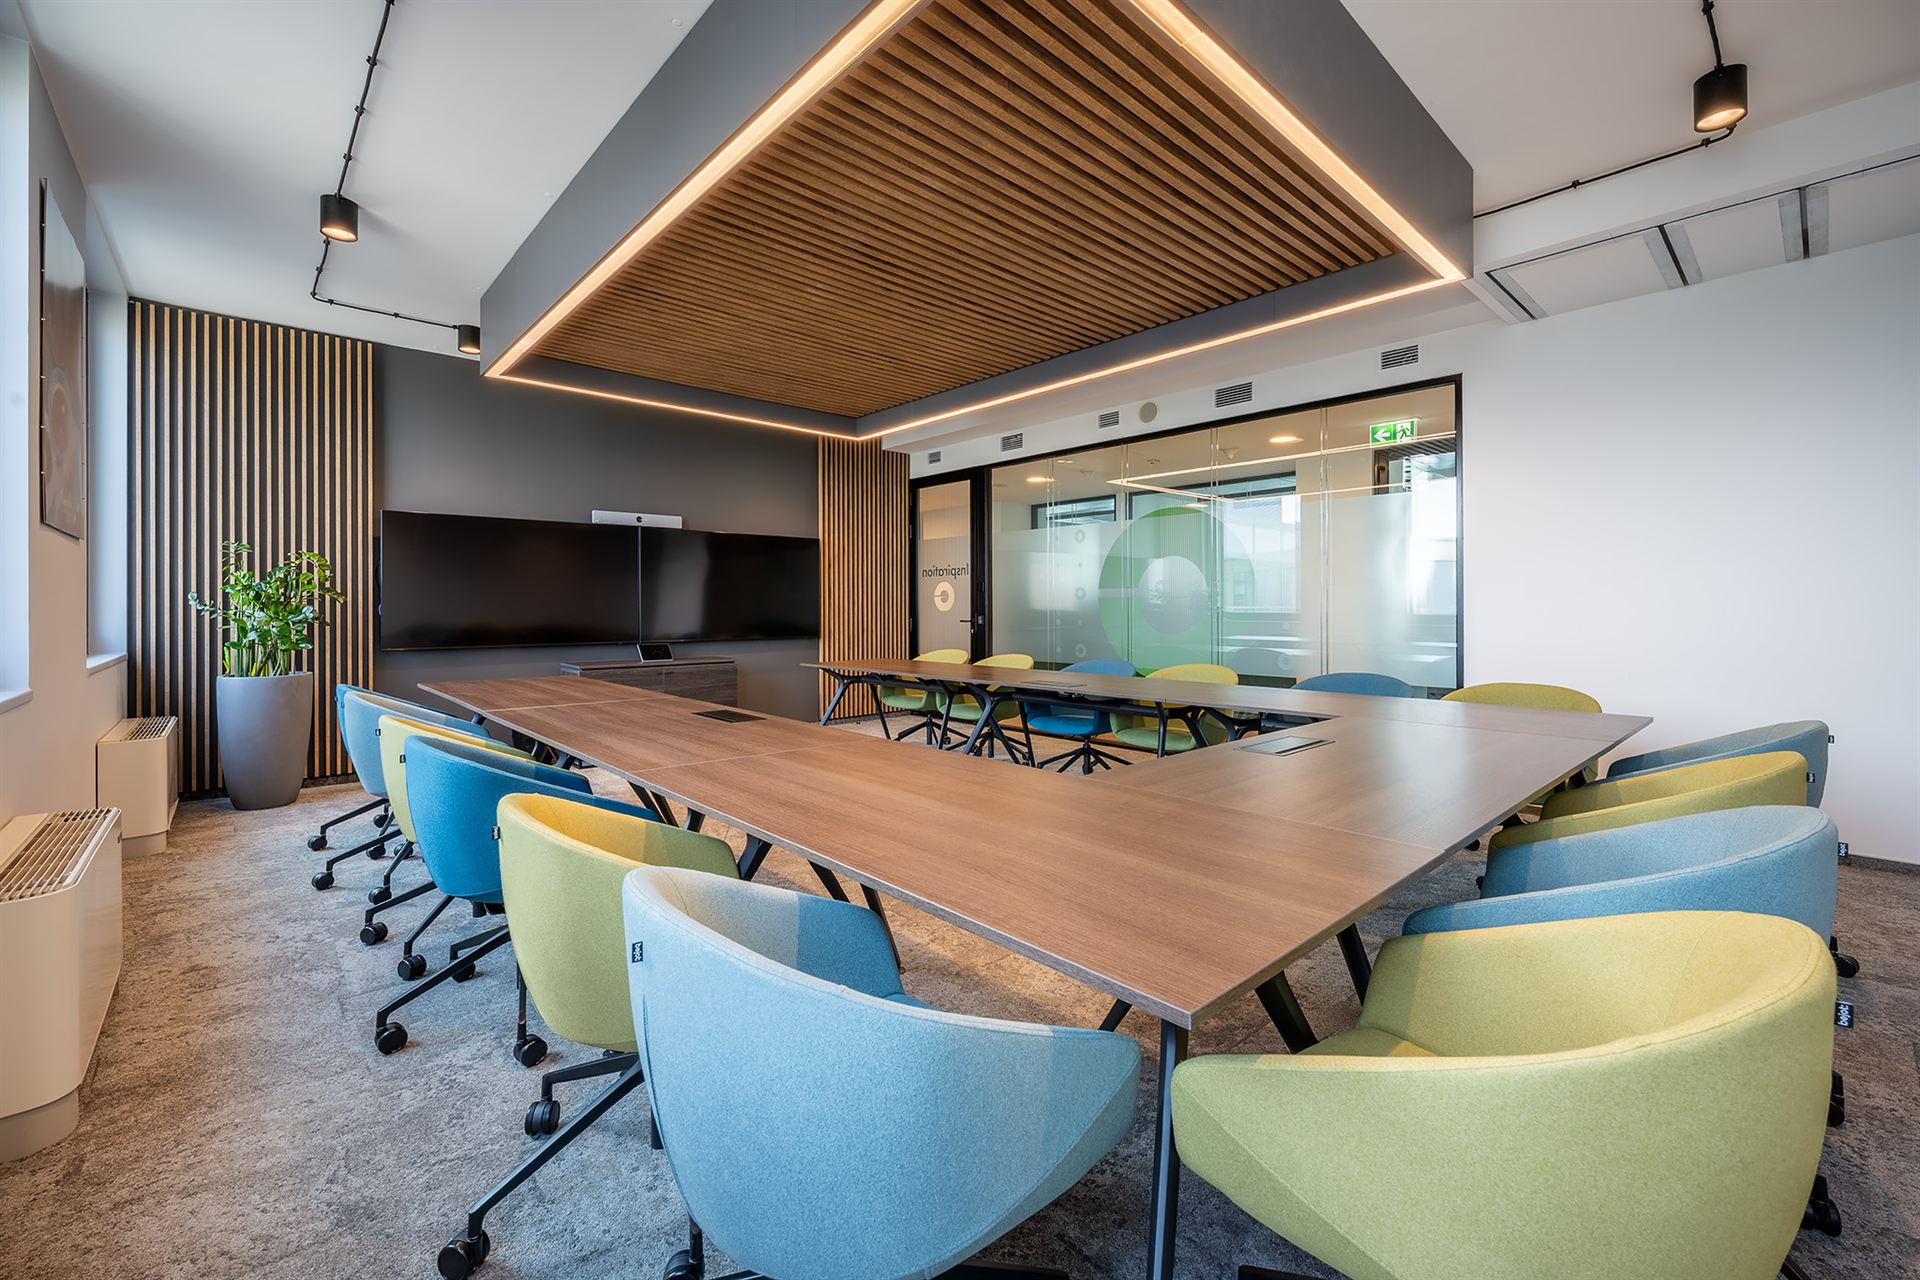
The scale and scope can vary greatly. A few examples from Neo-Świat's portfolio:
- Rock Capital — 460 m² of modern headquarters in the center of Warsaw, comprehensive fit-out.
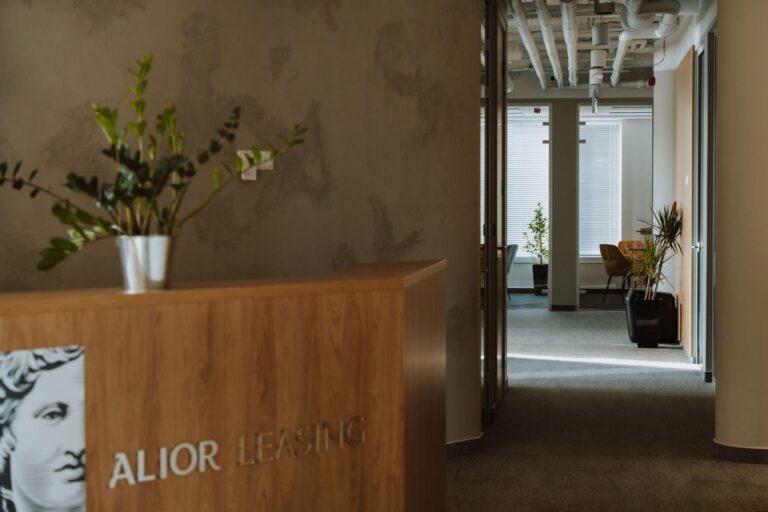
- Alior — 550 m², design and comprehensive fit-out in the design & build model.
- Regus WFC — 1,600 m² of flexible office space utilizing existing infrastructure.
- Nimbus — 5,300 m², comprehensive fit-out and renovation of the existing space.
You can find more office projects on the website Office fit-out in Warsaw.
The most common mistakes when planning a budget
Counting only the "finished meter"„
A budget based solely on a per-meter rate ignores furniture, technology, design, and management. These are items that can, in practice, constitute a significant portion of the total—and which most often "pop up" after the contract is signed.
Decisions postponed until later
Choosing carpet, lamps, or furniture fronts may seem like a small detail, but every change after the materials have been ordered is expensive—sometimes double the cost, as you have to pay for the material already produced. The cheapest change is made at the design stage.
Skipping installation when changing layout
Adding a meeting room doesn't just mean adding two walls and a door. It also involves air intake and exhaust, air conditioning, lighting, power outlets, fire detectors, and often a change to the building's control system. It's helpful when the quote clearly shows these costs.
No reserve
Even the best-prepared project encounters surprises: hidden installations left by the previous tenant, management requirements, changes in the team. A budget reserve isn't a sign of pessimism, but rather peace of mind during implementation.
Frequently asked questions
Is it possible to provide the cost of a fit-out without a project?
A preliminary estimate is possible, based on the floor plan, number of people, and expected standard. However, an accurate estimate requires a design or at least a concept with material specifications.
Is furniture included in the fit-out cost?
It depends on the contract. Furniture is often a separate responsibility of the tenant, but in a turnkey model, we deliver it along with the finishing touches—the entire project is stylistically consistent and completed on time.
Can I use elements from my current office?
Yes, furniture, room equipment, and some built-ins can often be moved. It's worth planning this at the design stage so that the new and old elements form a unified whole.
Summary
The cost of an office fit-out is a function of the space's condition, layout, standard, installation, equipment, and deadline. Instead of asking for a per-square-meter rate, it's worth starting by discussing your needs and floor plan—then a price quote broken down into ranges shows your realistic budget and where it can be optimized.
Want to know the cost of your office? Write to us — After a conversation and analysis of the floor plan, we'll prepare a quote broken down by scope of work. We'll respond within 24 hours.

Author
Neo World