
CHEP
An office designed for teams and hybrid work
Area
OVER 1,200 M²
Range
BUILD & DESIGN | DESIGN + COMPREHENSIVE FIT-OUT
Status
COMPLETED
About the project
PROJECT I
Project
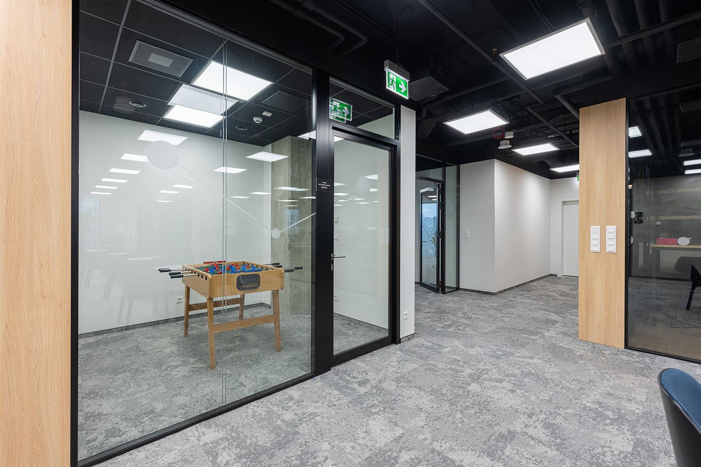
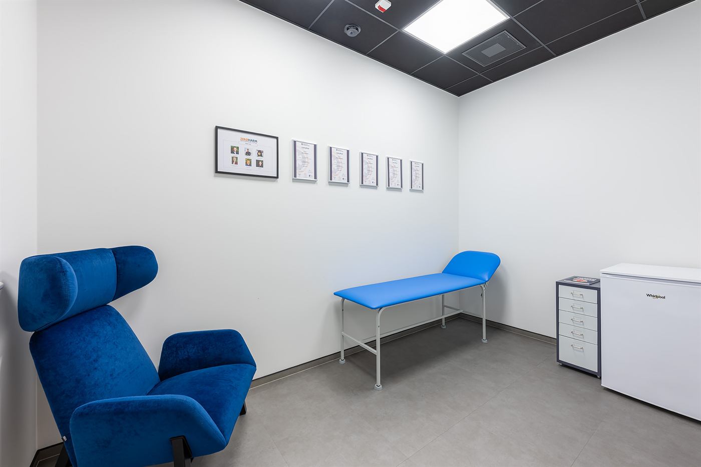
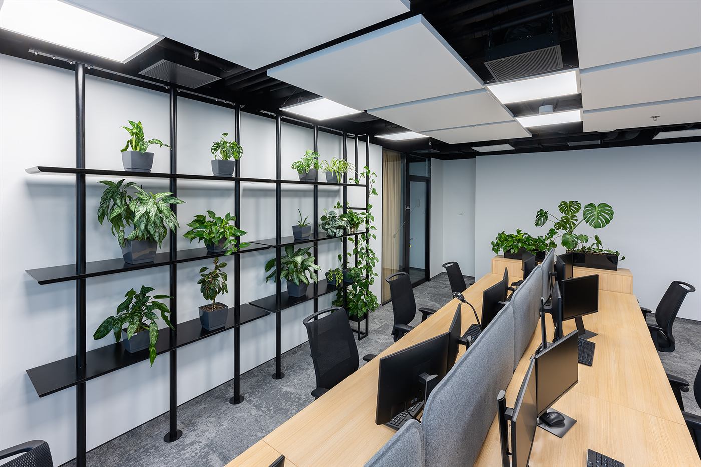
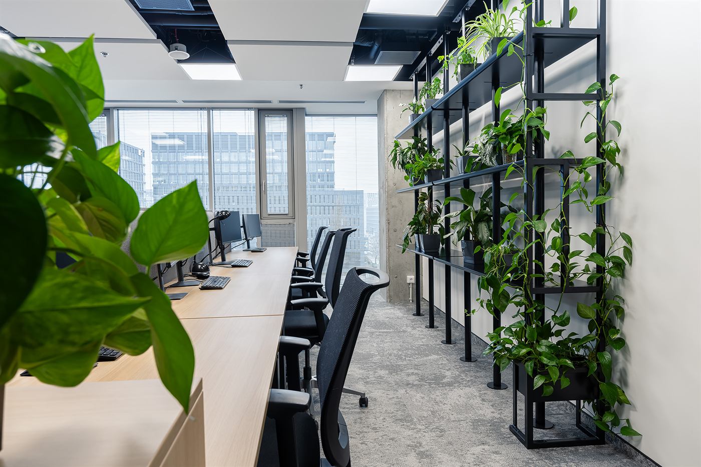
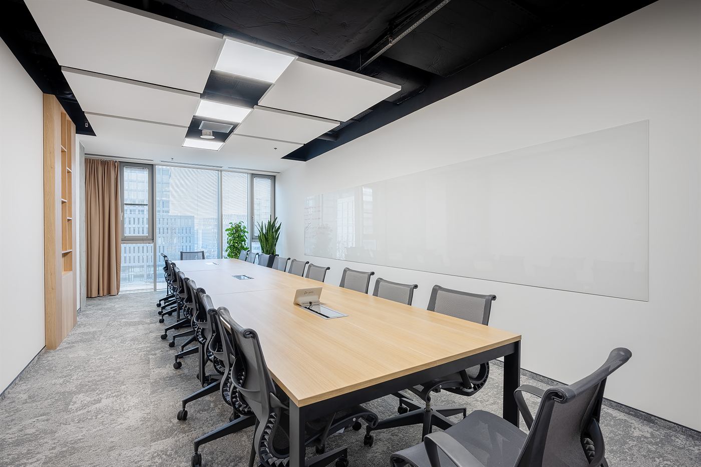
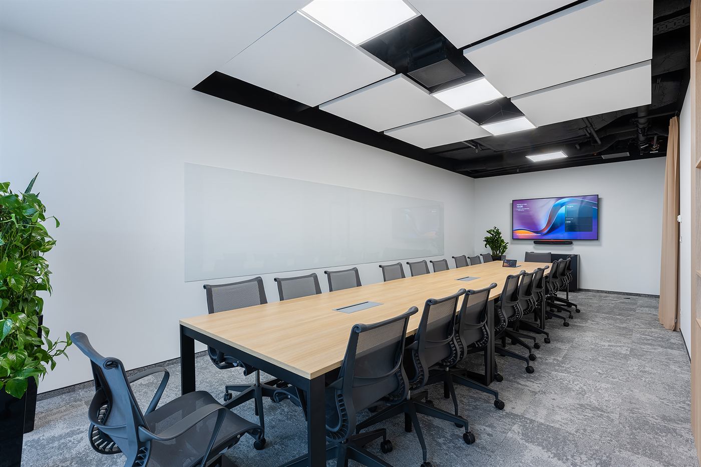
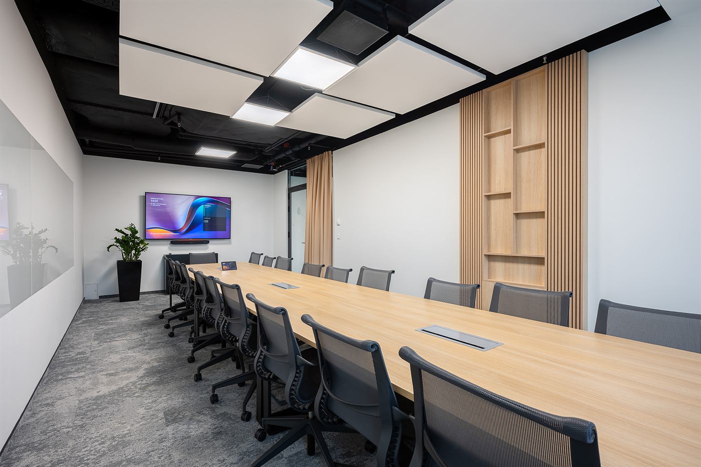
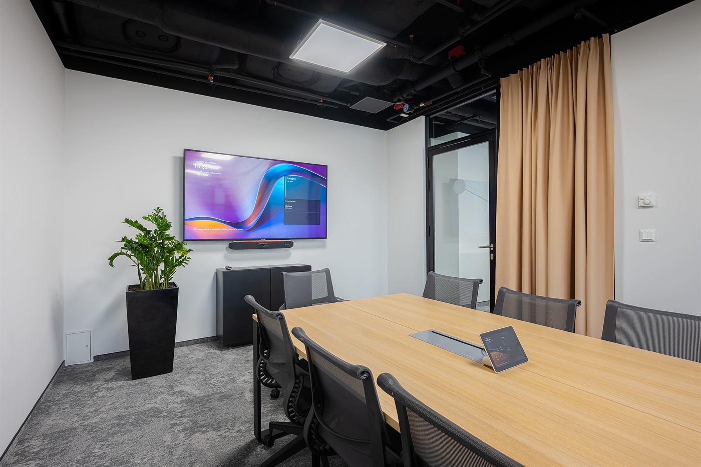
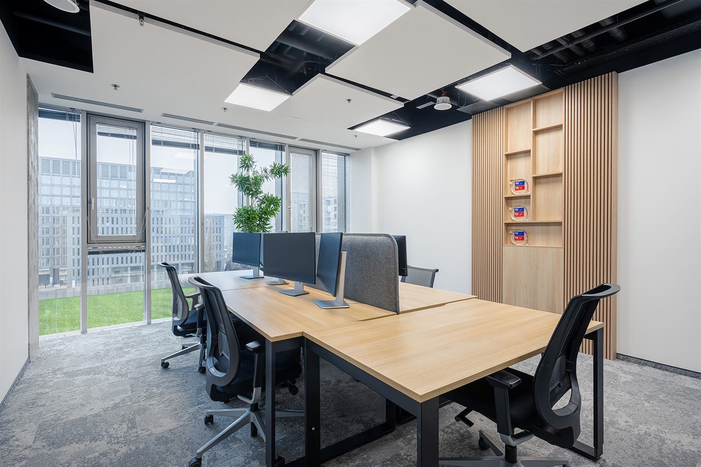
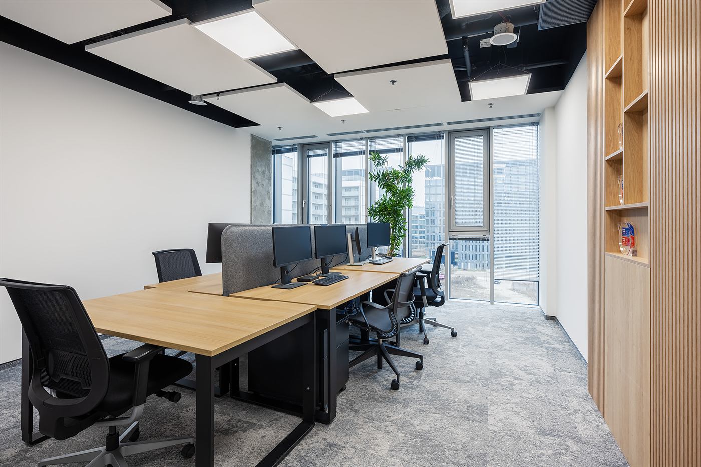
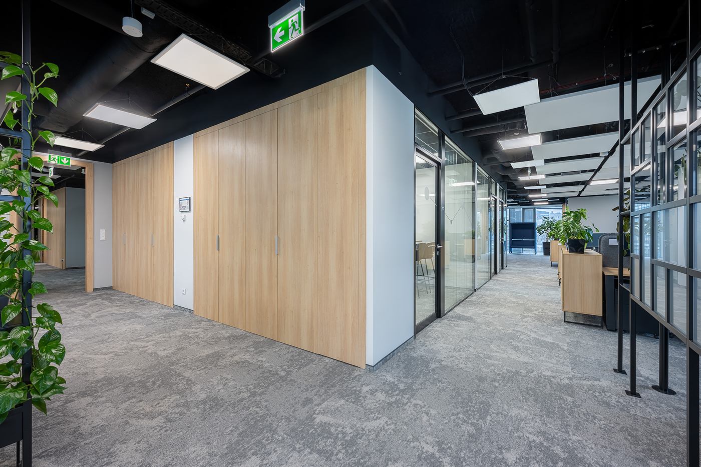
The CHEP office project in Warsaw's D48 office building is an example of redesigning an existing space with greater flexibility and work comfort in mind. Spanning over 1,200 square meters, the existing open-plan office layout has been partially transformed into a variety of meeting rooms, adapted to accommodate teams of varying sizes and both in-person and online meetings.
A key element of the project was the preservation and reuse of some of the existing furnishings. Following the zero-waste approach, many pieces of furniture and previous design elements were recovered and repurposed in the refreshed space. This allowed for a reduction in the need to replace existing elements while simultaneously creating a functional and contemporary work environment.
One of the biggest challenges was working with a partially operational office. Work on one floor was divided into two stages and two zones, allowing for continued operation of some of the space during the renovation.
The scope of the project included a comprehensive fit-out and coordination of the construction process, in collaboration with the 3KTR studio. Particular attention was paid to phasing the work and reusing existing furnishings, in line with the zero-waste concept.
Project details
- Location
- Warsaw | D48
- Area
- Over 1,200 m²
- Year completed
- 2025
- Scope of work
- BUILD & DESIGN | Design + comprehensive fit-out
- Design
- 3KTR
 Supervision of implementation
Justyna Roman's team
Justyna Roman - Project Director
Supervision of implementation
Justyna Roman's team
Justyna Roman - Project Director
Gallery
PHOTOS
DELIVERY
From the same category
SIMILAR
Projects
Similar project?
WE WILL IMPLEMENT
YOUR OFFICE
Next project
COPERNIC
Office / Krakow