
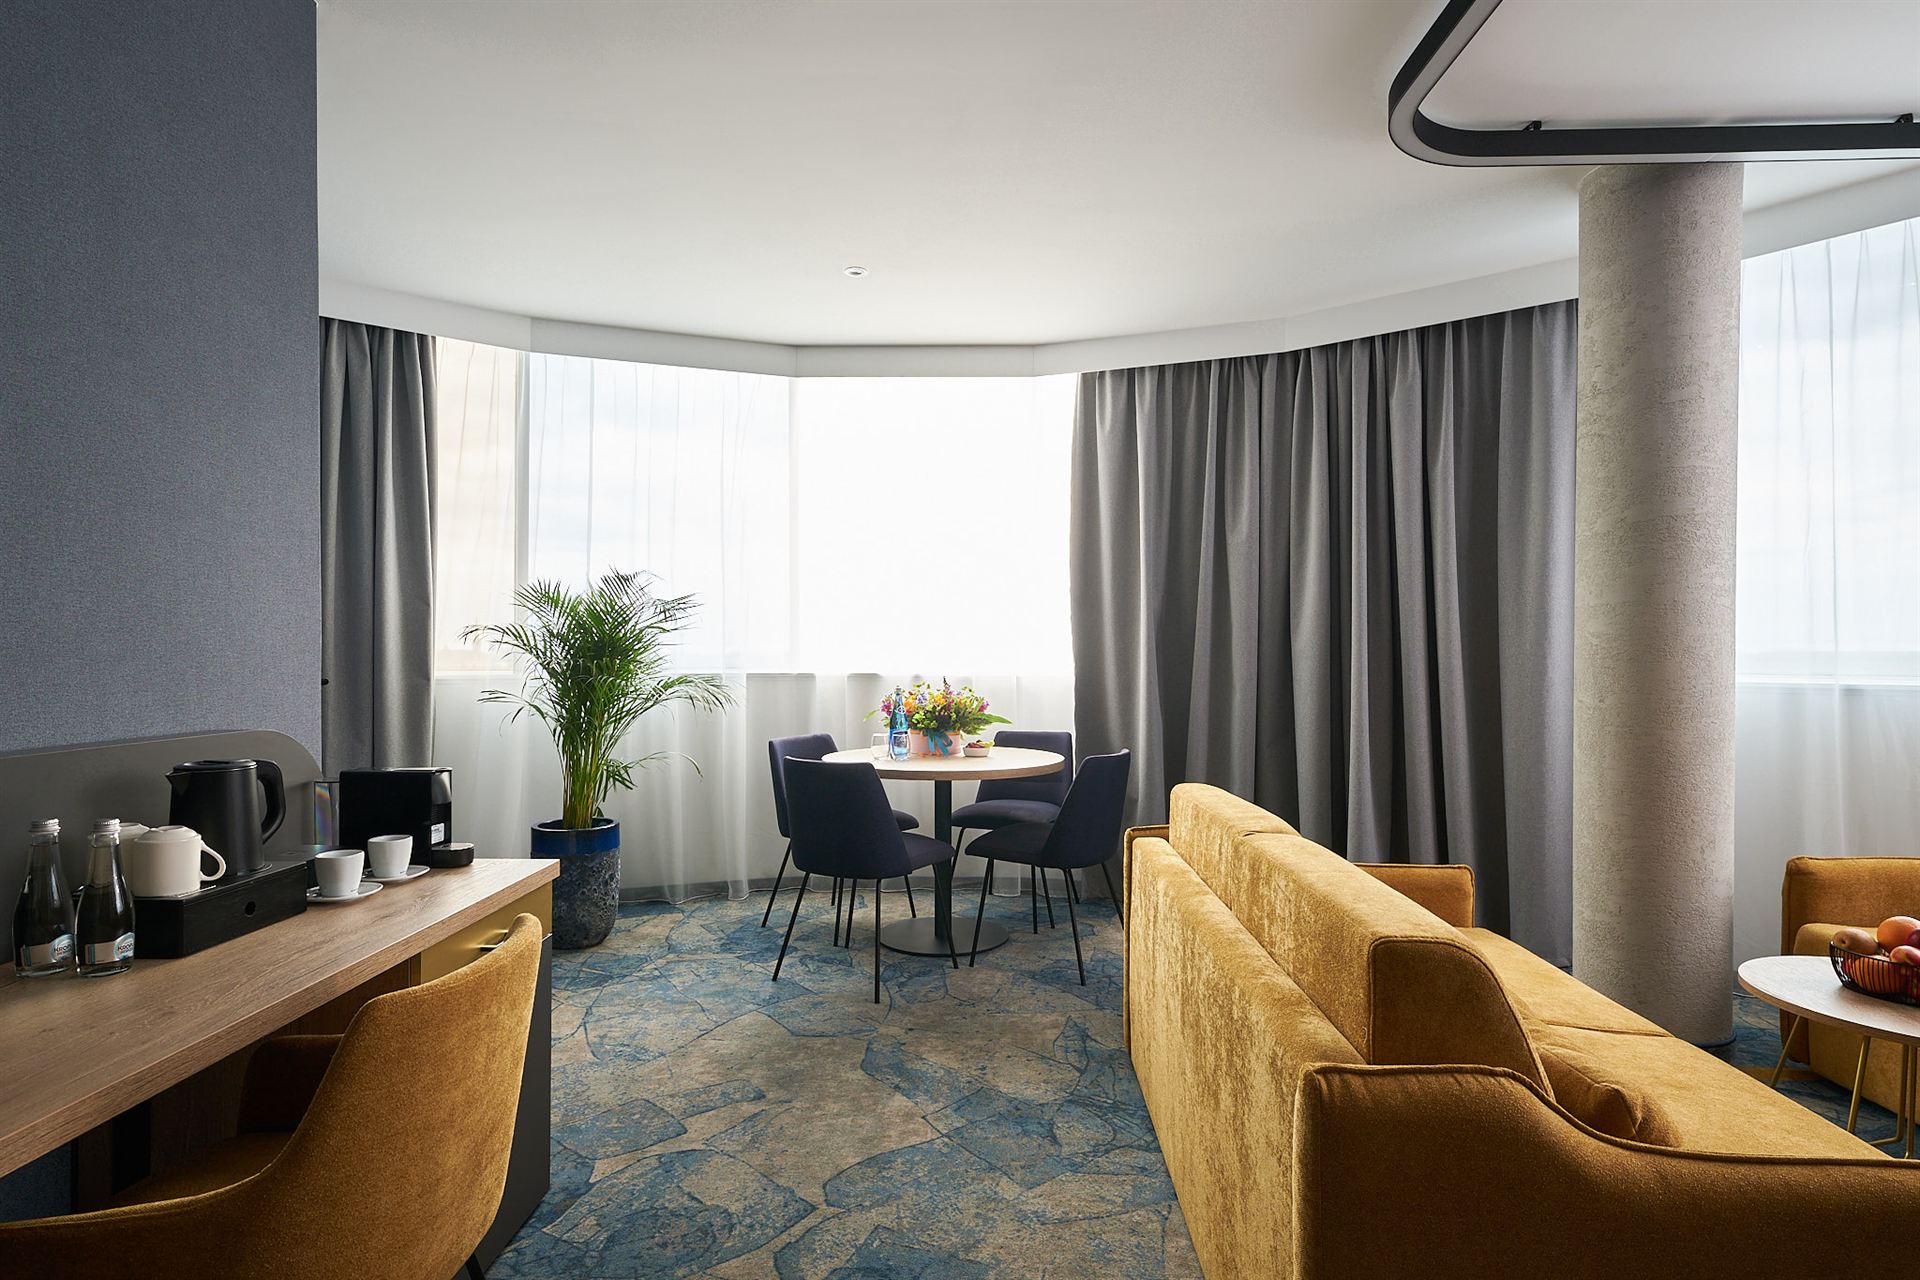
Fit-out implementation / Hotel / Wrocław / 2025 HOTEL FOCUS WROCŁAW
The second life of an office building – the transformation of Wratislavia Tower into a hotel
Area
4,000 m²
Range
DESIGN & BUILD | DESIGN + COMPREHENSIVE RENOVATION AND IMPLEMENTATION
Status
COMPLETED
About the project
DESIGN AND
DELIVERY
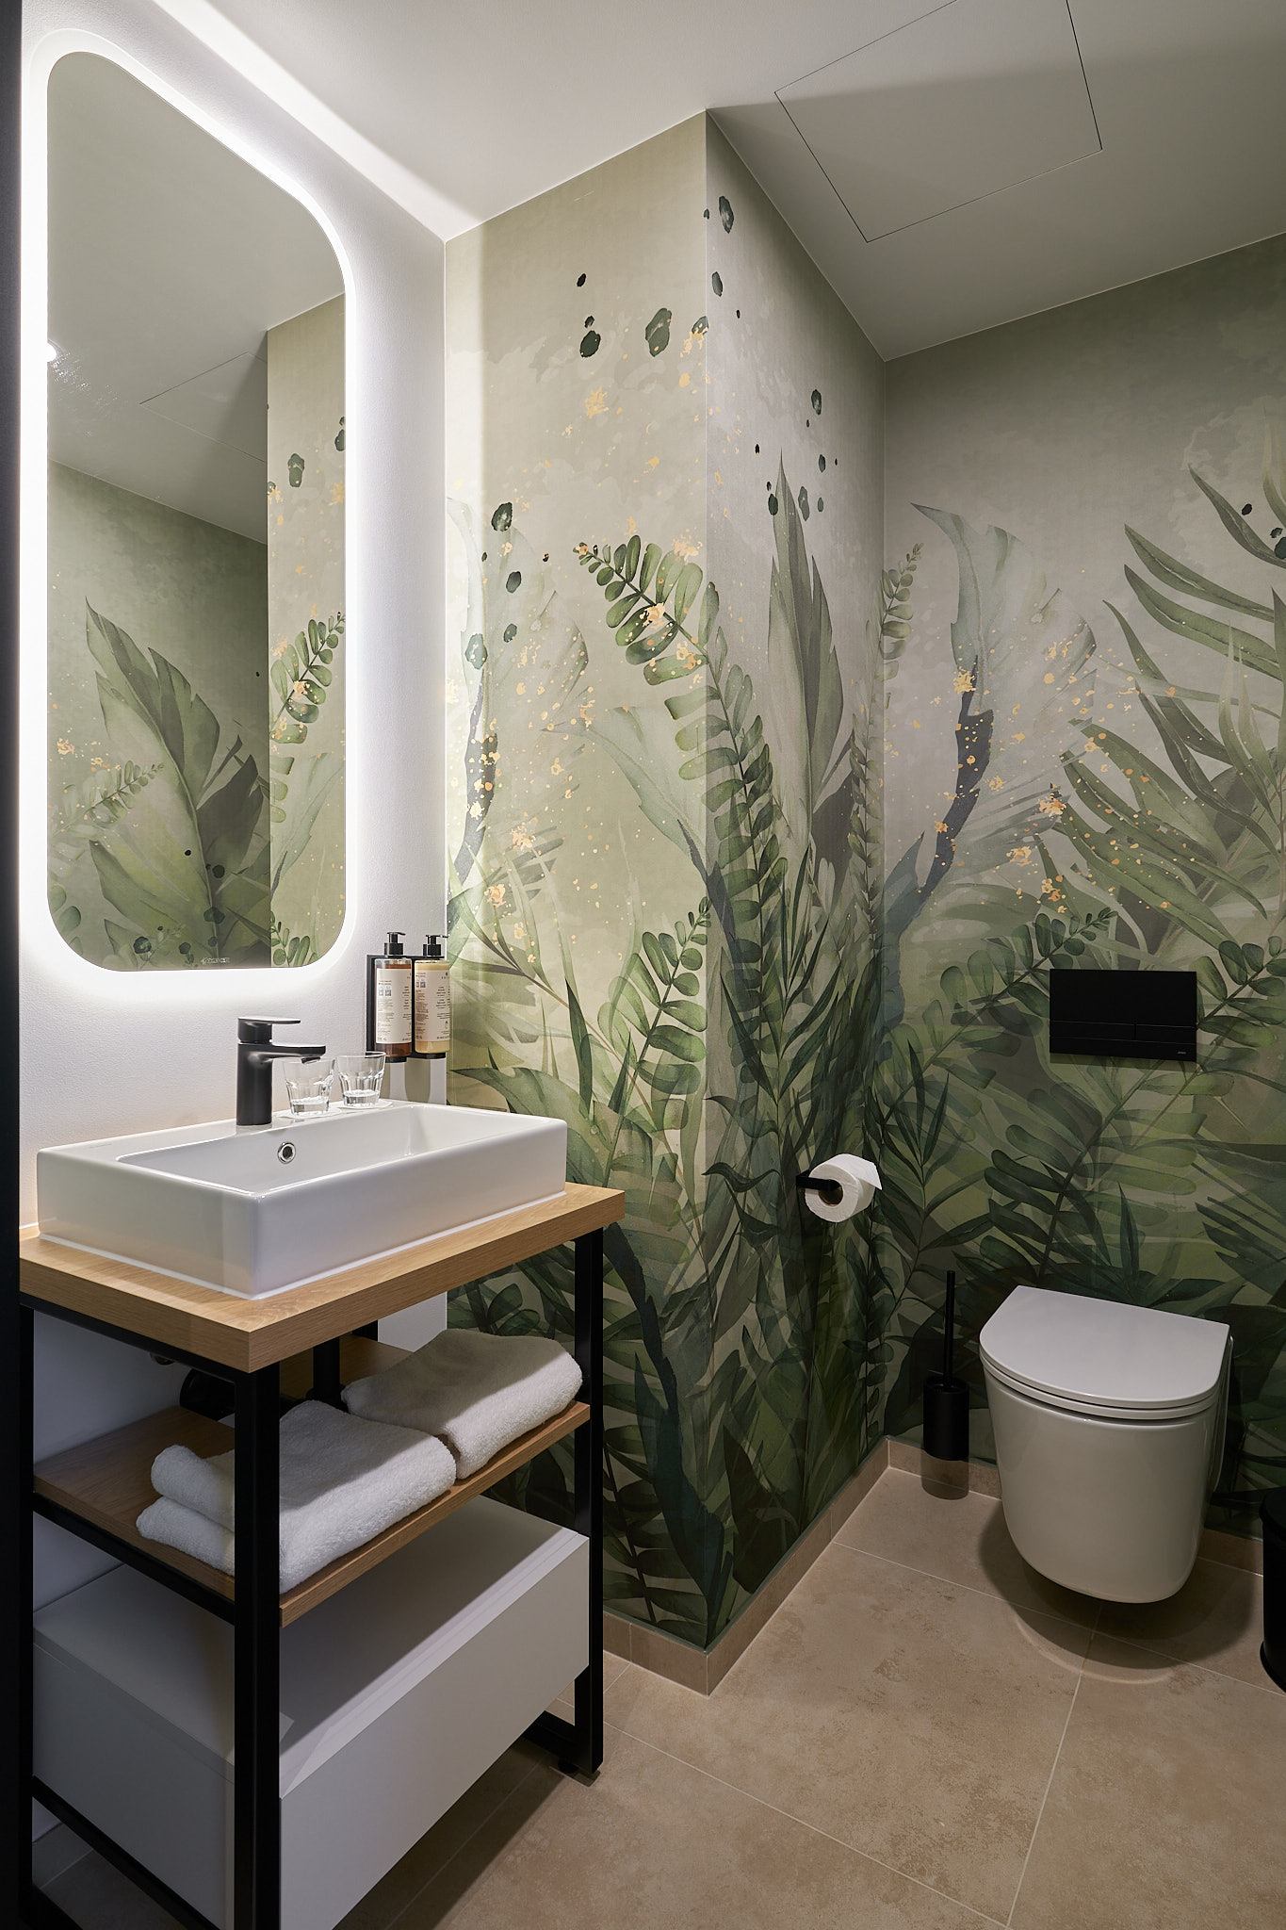
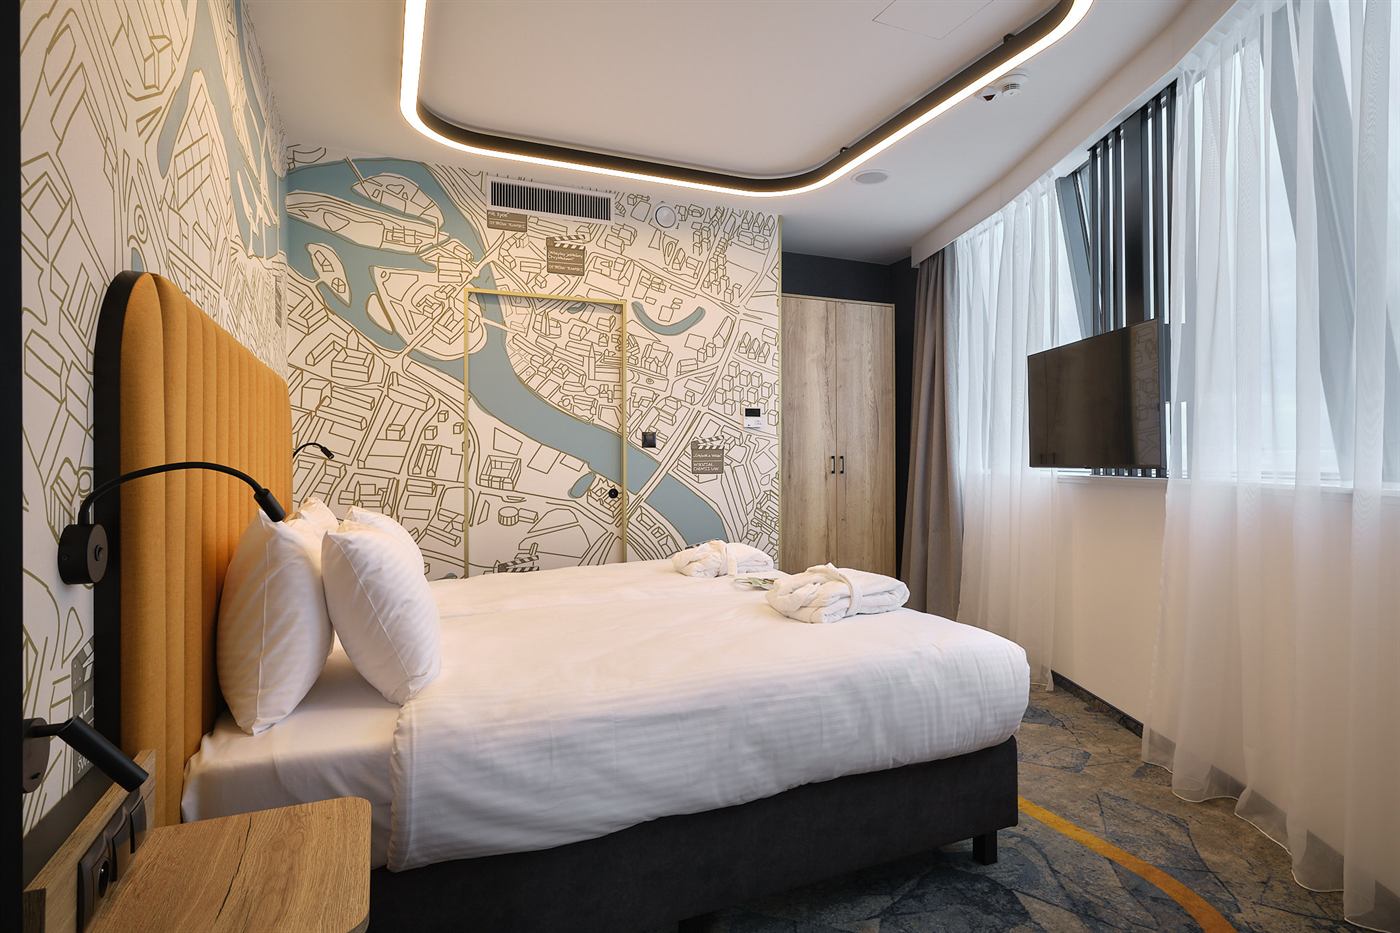
Hotel Focus Wrocław is one of Neo-Świat's most complex projects: the transformation of the Wratislavia Tower office building into a four-star hotel spanning approximately 4,000 square meters. We implemented the project using the DESIGN & BUILD formula, in collaboration with the 3KTR studio.
Hotel Focus Wrocław - change of building function
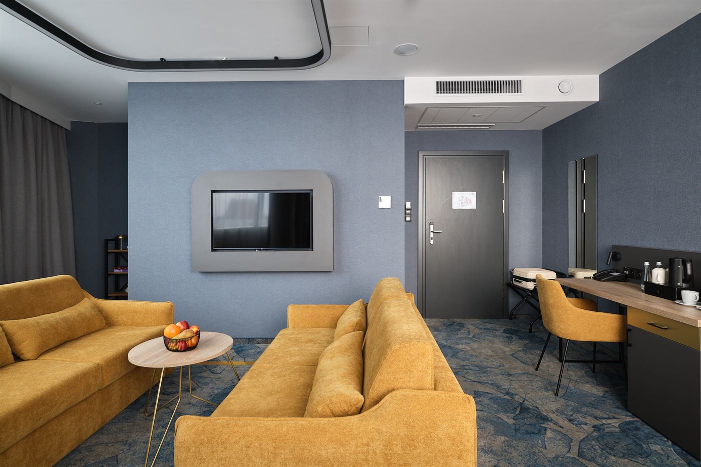
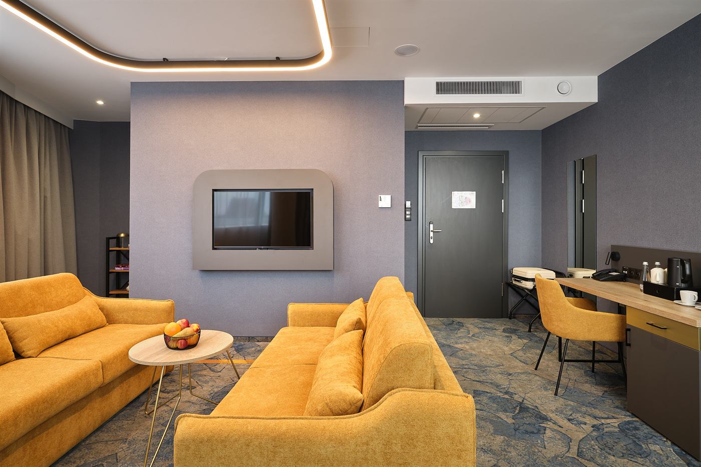
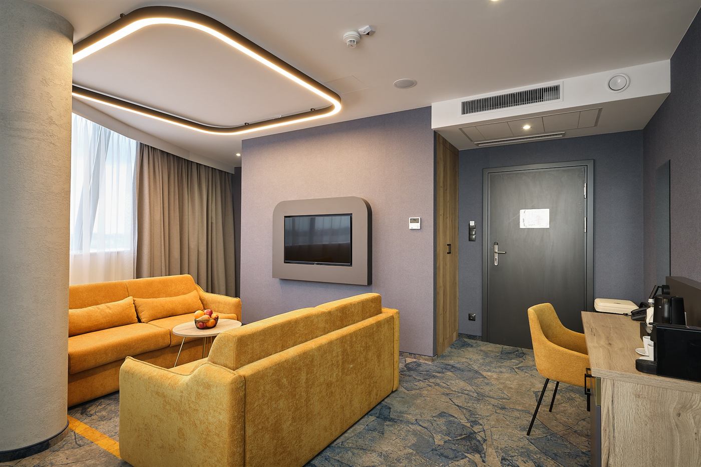
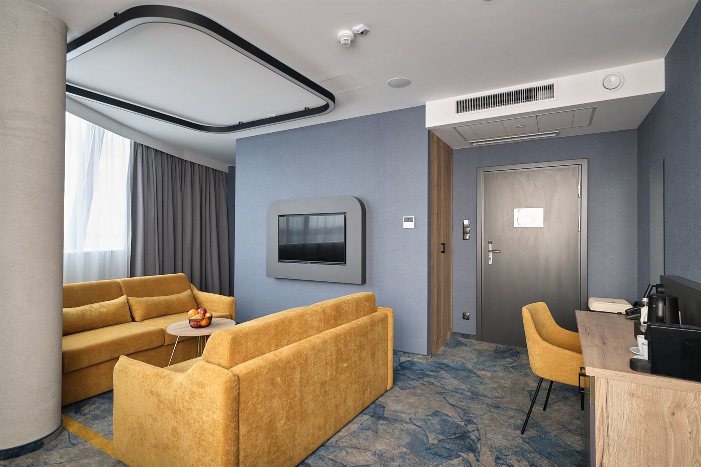
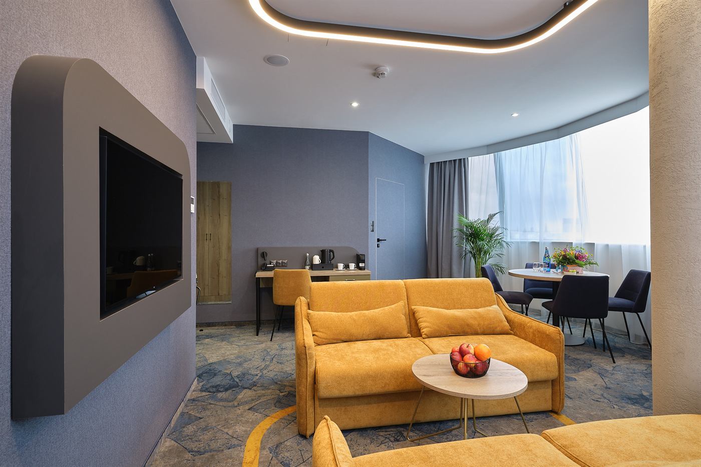
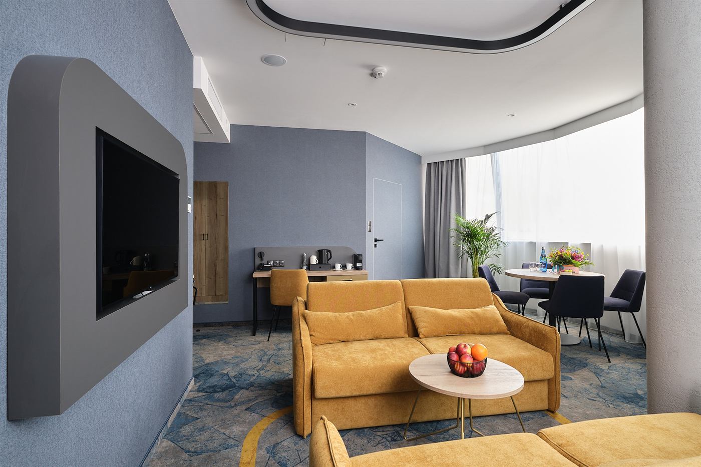
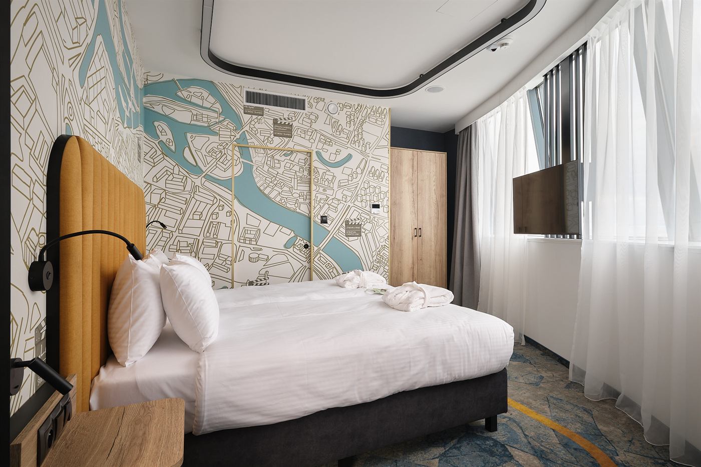
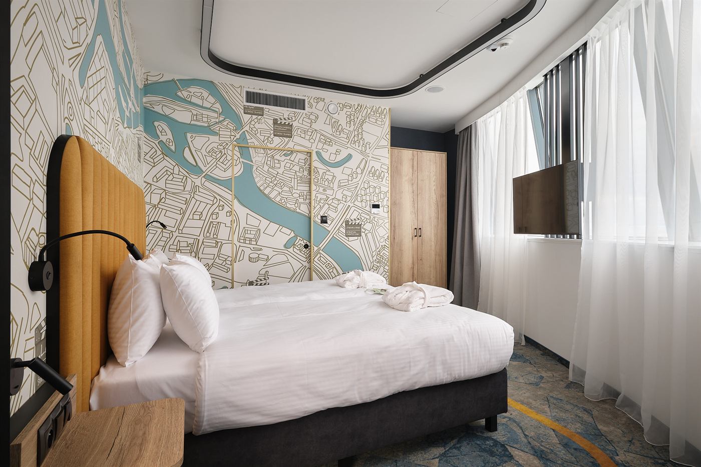
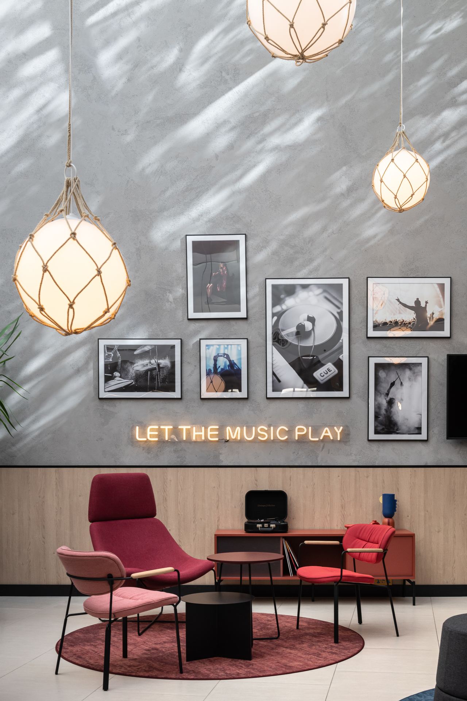
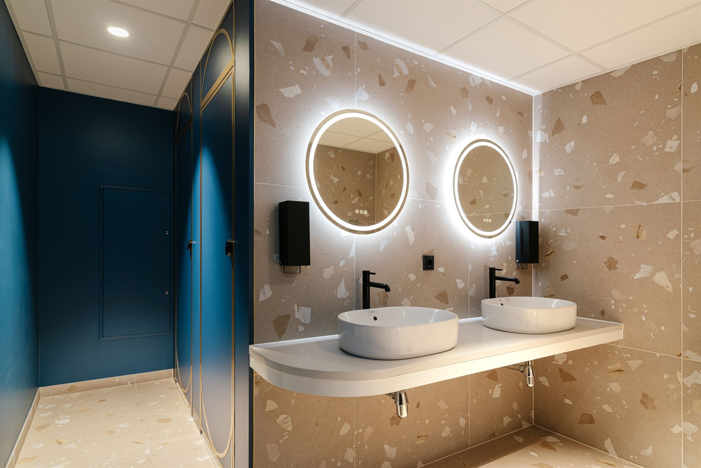
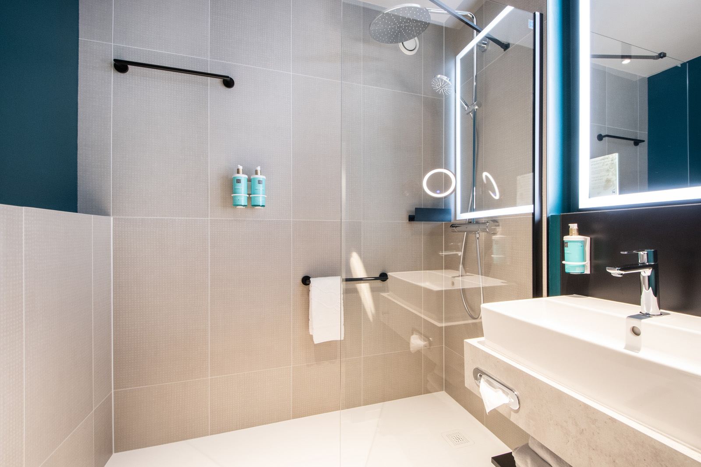
The redevelopment of Wratislavia Tower in central Wrocław is an example of a comprehensive transformation of an existing facility. The former office building was transformed into the four-star Focus Hotel Premium Wrocław, offering 87 rooms, a lobby with a reception, dining facilities, and a restaurant.
A thorough renovation and reconstruction of the existing space, covering approximately 4,000 m², was carried out. The change in function required a new room layout and a comprehensive adaptation of the structure and installations to the requirements of a hotel, including technical and fire safety requirements.
Technical challenges of changing functions
One of the biggest challenges was the hotel's location directly above the Nowe Horyzonty cinema. The solutions implemented had to ensure adequate acoustic comfort in the rooms adjacent to the cinema. Adapting the existing infrastructure to the building's new function, including installing new ventilation units on the roof, was also a key element of the project.
The work lasted 14 months – from January 2024 to May 2025. The scope of work included the preparation of the architectural design and documentation for the facility's new function, as well as comprehensive construction work. The architectural design was created in collaboration with the 3KTR studio, and the entire project was implemented using the DESIGN & BUILD formula for the investor, Futureal.
Are you considering changing the function of your facility or hotel fit-out? Write to us — we'll help you move from concept to completion. See also: hotel projects.
Project details
- Location
- Wroclaw | Wratislavia Tower, Kazimierza Wielkiego Street
- Area
- 4,000 m²
- Year completed
- 2025
- Scope of work
- DESIGN & BUILD | Design + comprehensive reconstruction and implementation
- Design
- 3KTR in cooperation with Neo-Świat
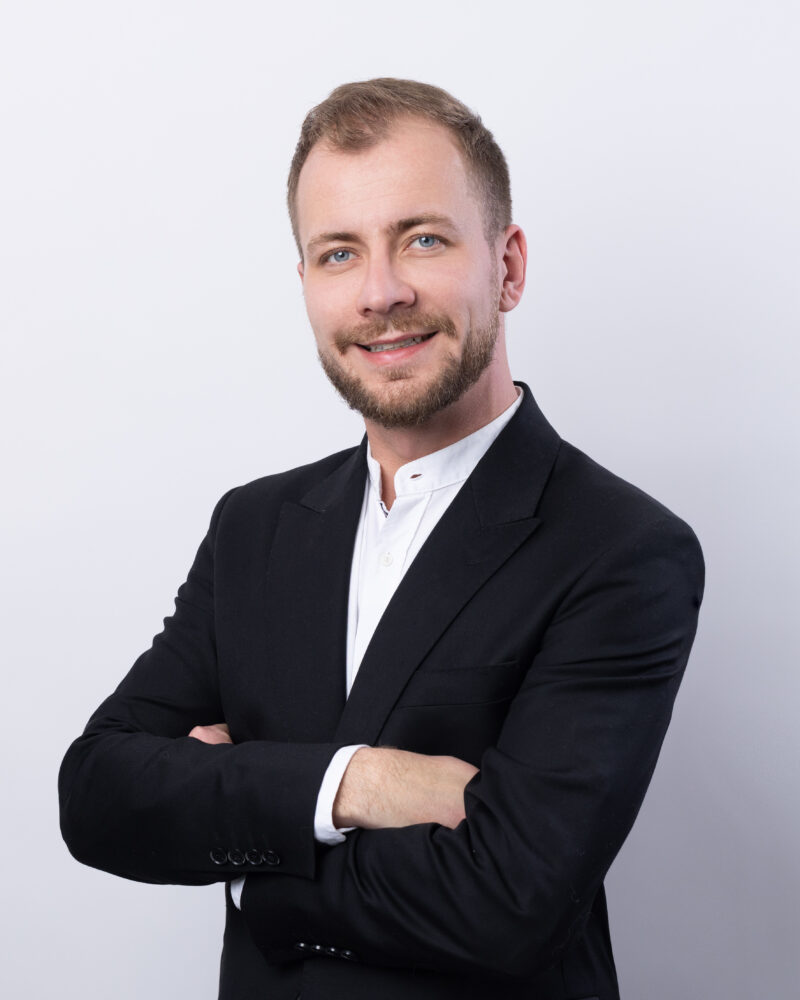 Supervision of implementation
Dawid Zugaj's team
Dawid Zugaj - Senior Project Manager
Supervision of implementation
Dawid Zugaj's team
Dawid Zugaj - Senior Project Manager
Gallery
PROJECT
PHOTOS
From the same category
SIMILAR
PROJECTS
Similar project?
WE WILL BUILD
YOUR OFFICE
Next project
GIVAUDAN
Office / Warsaw