
NIMBUS
New quality of existing office space
Area
5,300 m²
Range
BUILD | COMPREHENSIVE FIT-OUT / RENOVATION
Status
COMPLETED
About the project
PROJECT I
Project
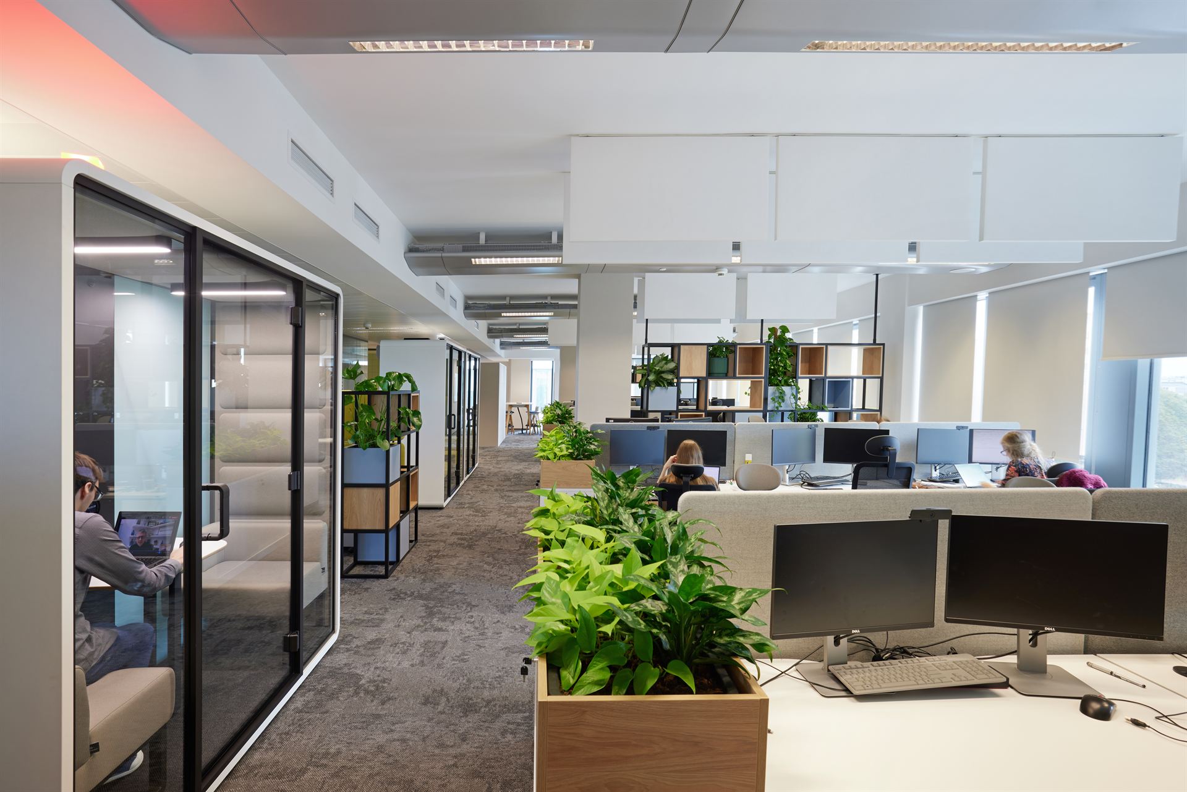
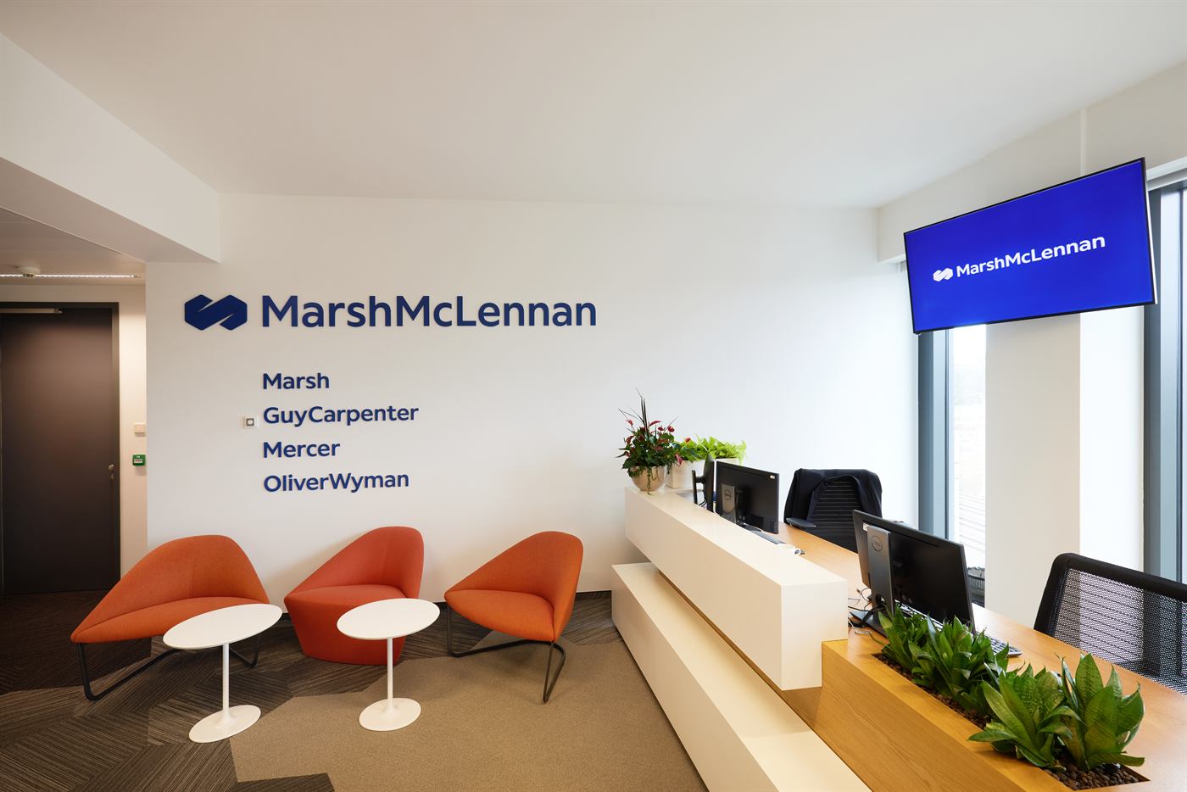
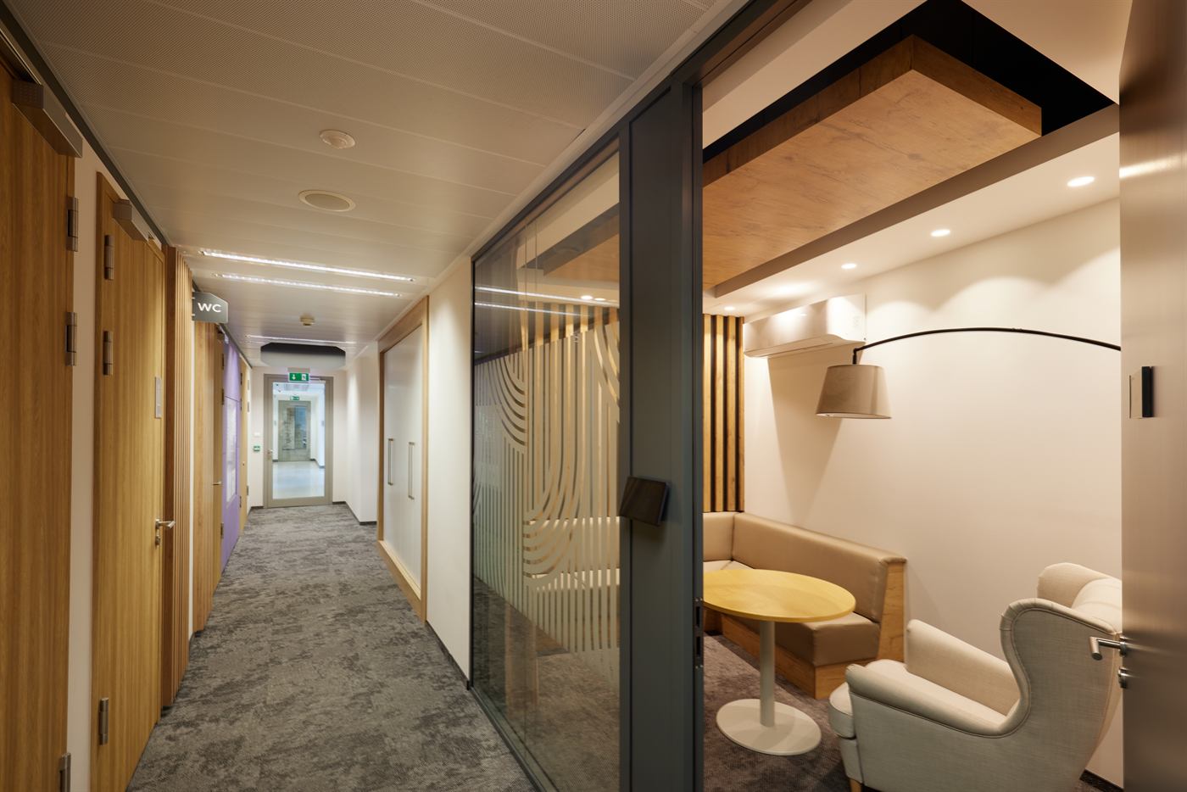
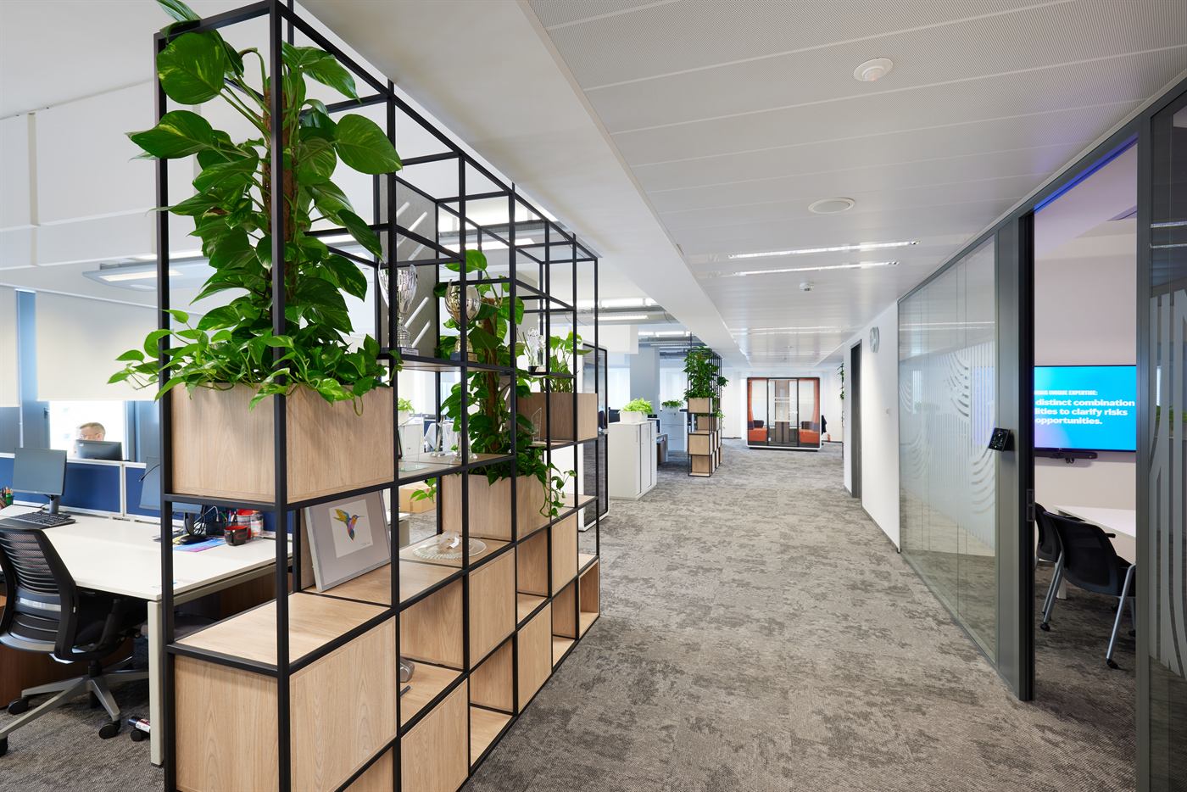
The renovation of the Marsh McLennan Group office in Warsaw's Nimbus building is an example of modernizing existing space with a focus on user comfort, functionality, and adapting the office to modern needs. Five floors of offices belonging to Marsh, Mercer, Guy Carpenter, and Oliver Wyman were renovated across approximately 5,300 m².
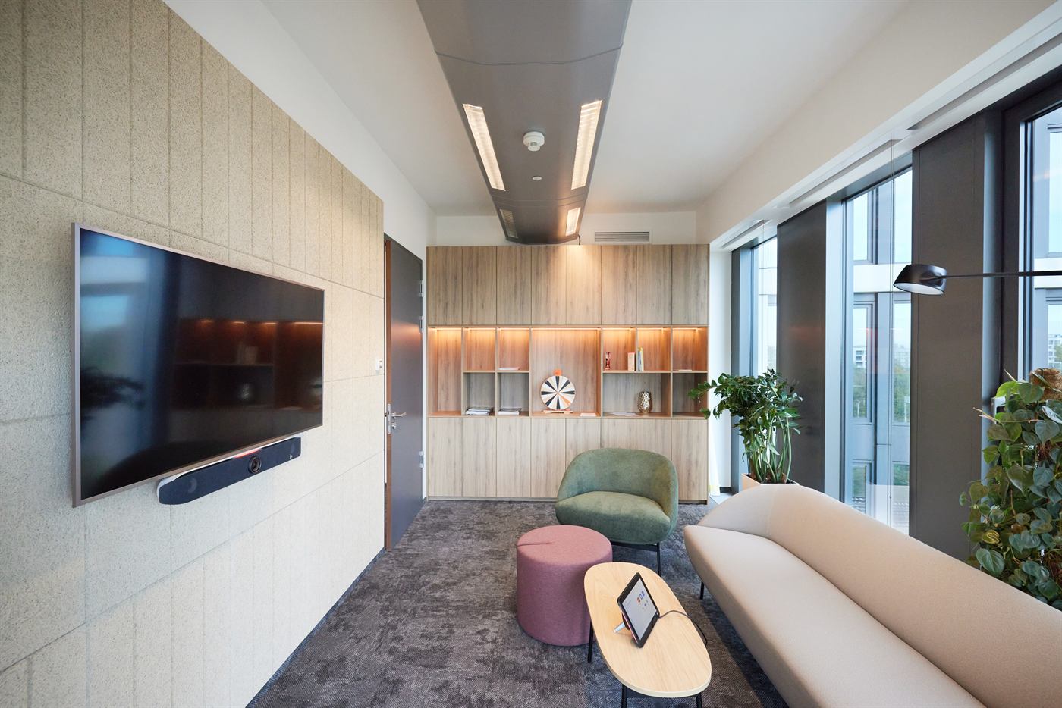
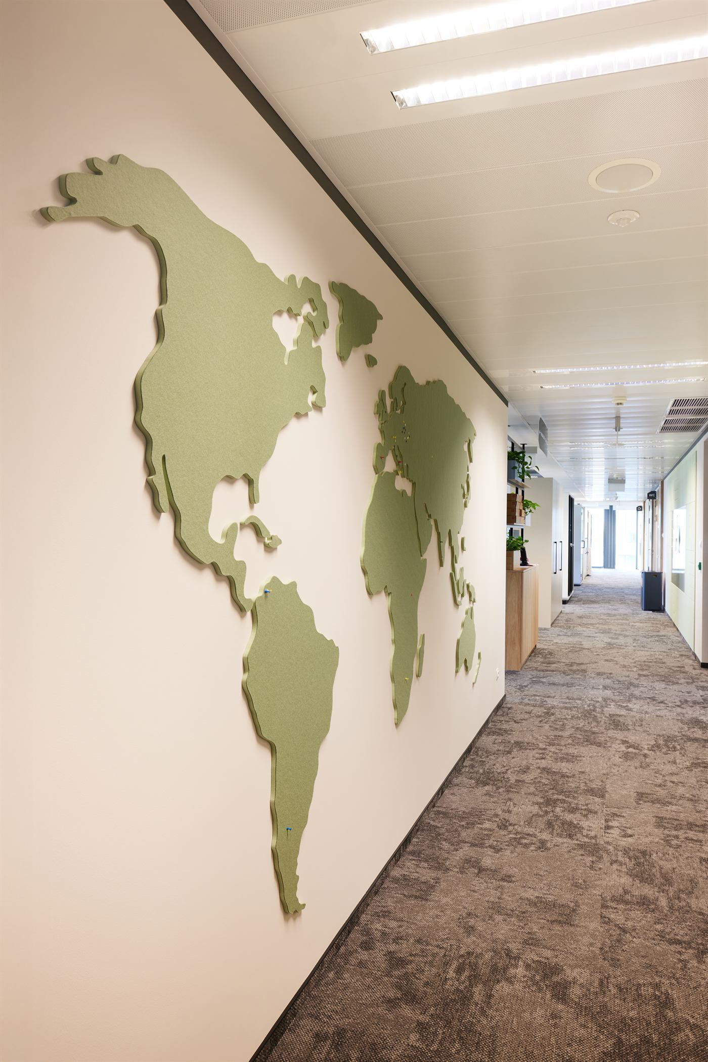
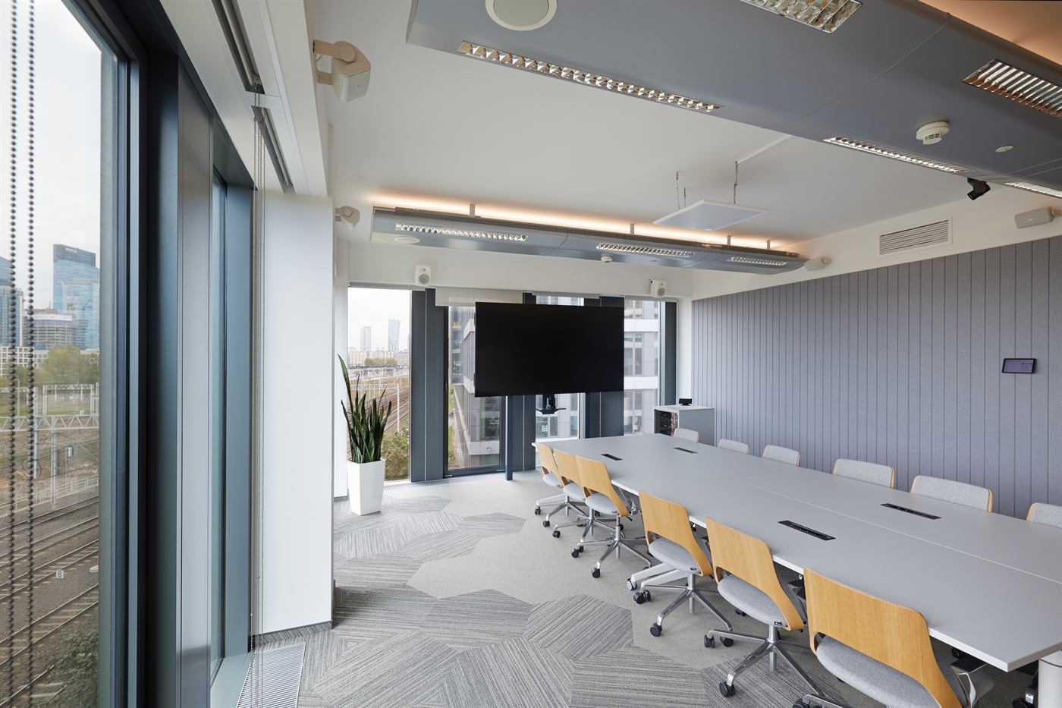
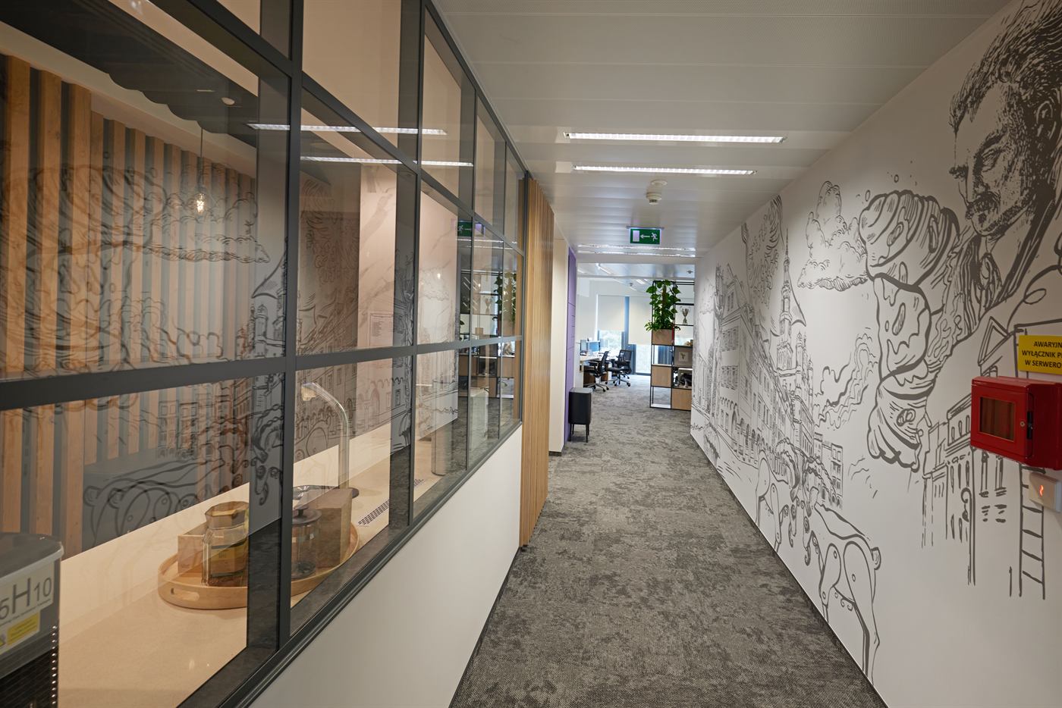
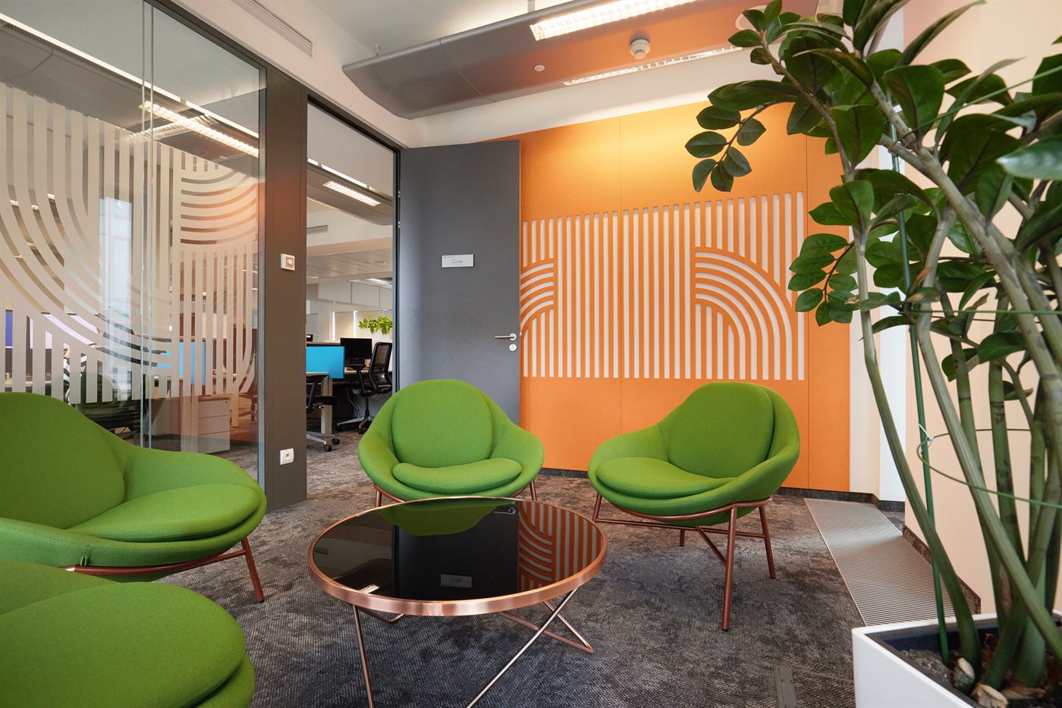
The scope of work included replacing wall coverings and carpets, as well as adapting the electrical and HVAC systems to the new workstation layout. Each floor was given a unique character, thanks in part to the use of felt wall coverings in various colors, which also improved the acoustic comfort of the space.
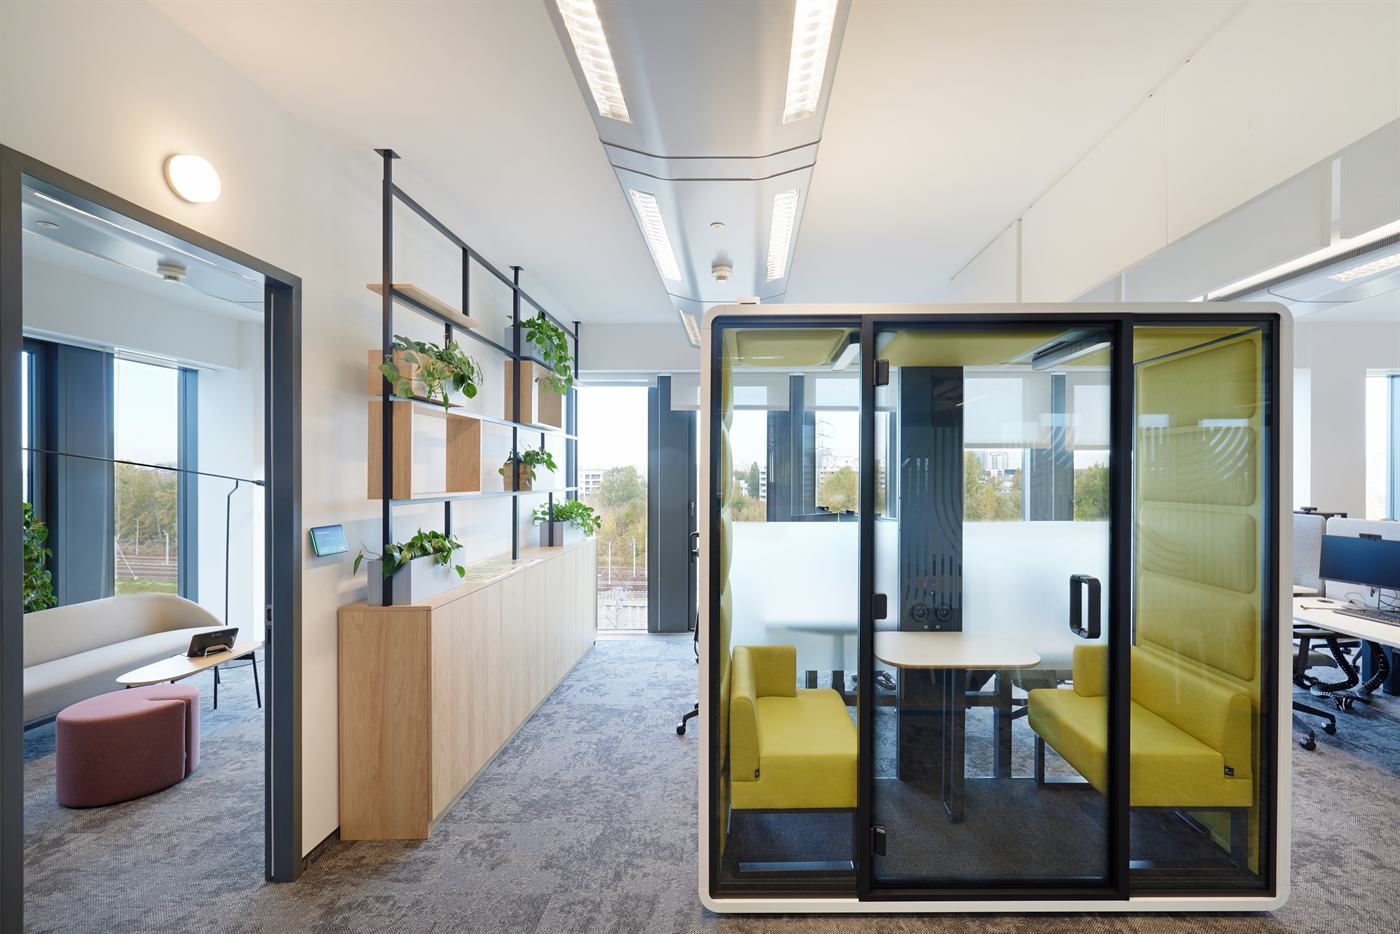
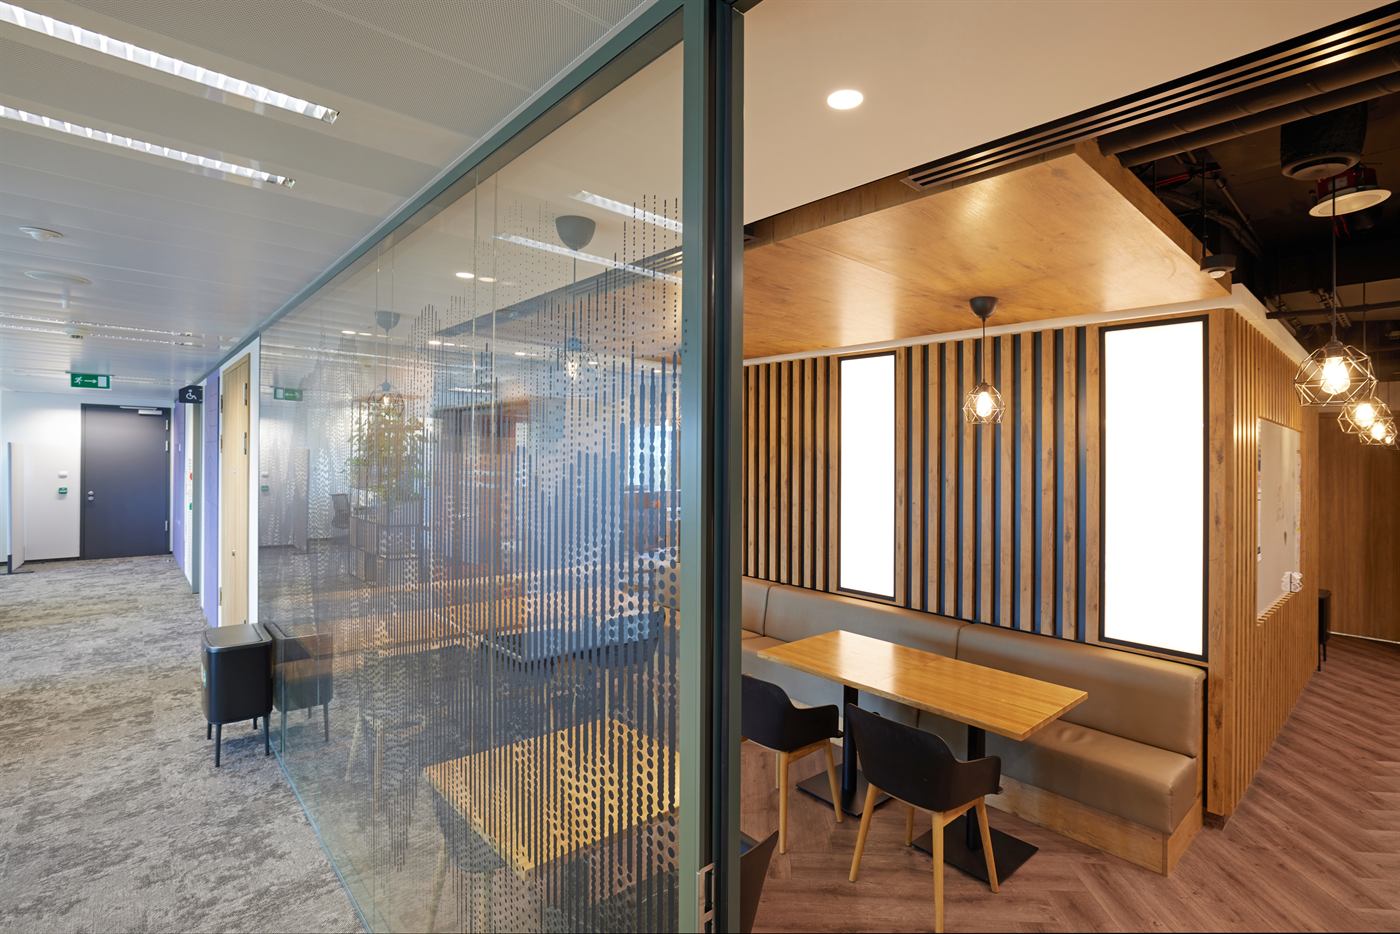
The largest functional change occurred on the fifth floor, where part of the former open space was transformed into an expanded common area. A large kitchen with a central island, a new conference room, additional telephone booths, and storage facilities were added. The space was designed to foster both collaboration and employee integration.
Another key element of the project was the integration of the new design with technological solutions. New installation columns were installed in the conference rooms, integrating electrical equipment, lighting control systems, and room reservation panels. This ensured that the technical solutions were seamlessly integrated into the space.
Project details
- Location
- Warsaw | Nimbus, Jerozolimskie Avenue 98
- Area
- 5,300 m²
- Year completed
- 2025
- Scope of work
- BUILD | Comprehensive fit-out / renovation
 Supervision of implementation
Justyna Roman's team
Justyna Roman - Project Director
Supervision of implementation
Justyna Roman's team
Justyna Roman - Project Director
Gallery
PHOTOS
DELIVERY
From the same category
SIMILAR
Projects
Similar project?
WE WILL IMPLEMENT
YOUR OFFICE
Next project
NOVOTEL
Hotel / Warsaw