
NOVOTEL
Modernization of an icon of the Warsaw hotel industry
Area
APPROXIMATELY 7,000 M²
Range
BUILD | COMPREHENSIVE FIT-OUT + MODERNIZATION
Status
COMPLETED
About the project
PROJECT I
Project
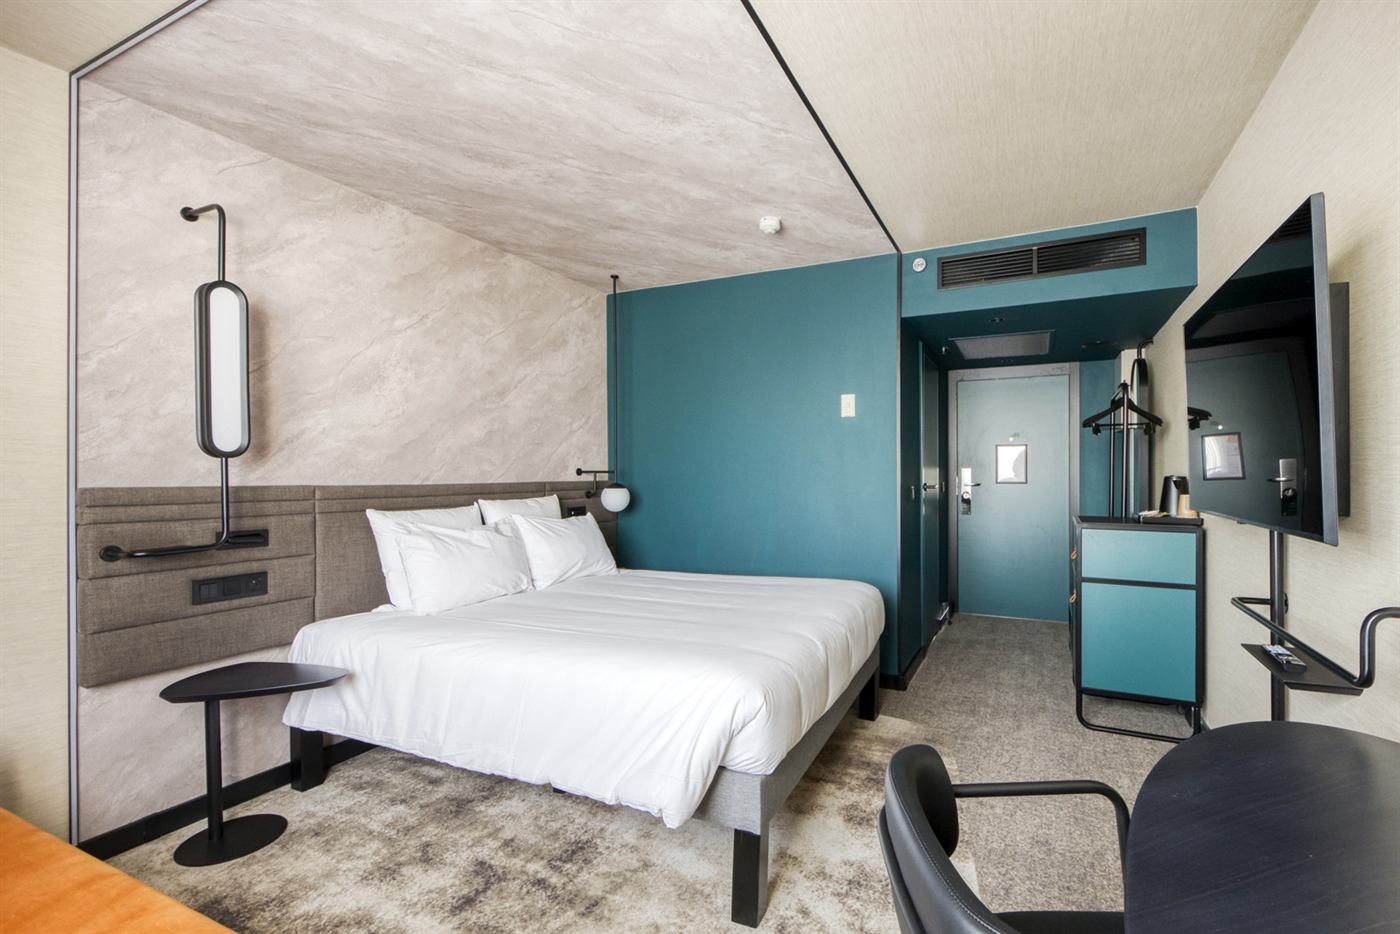
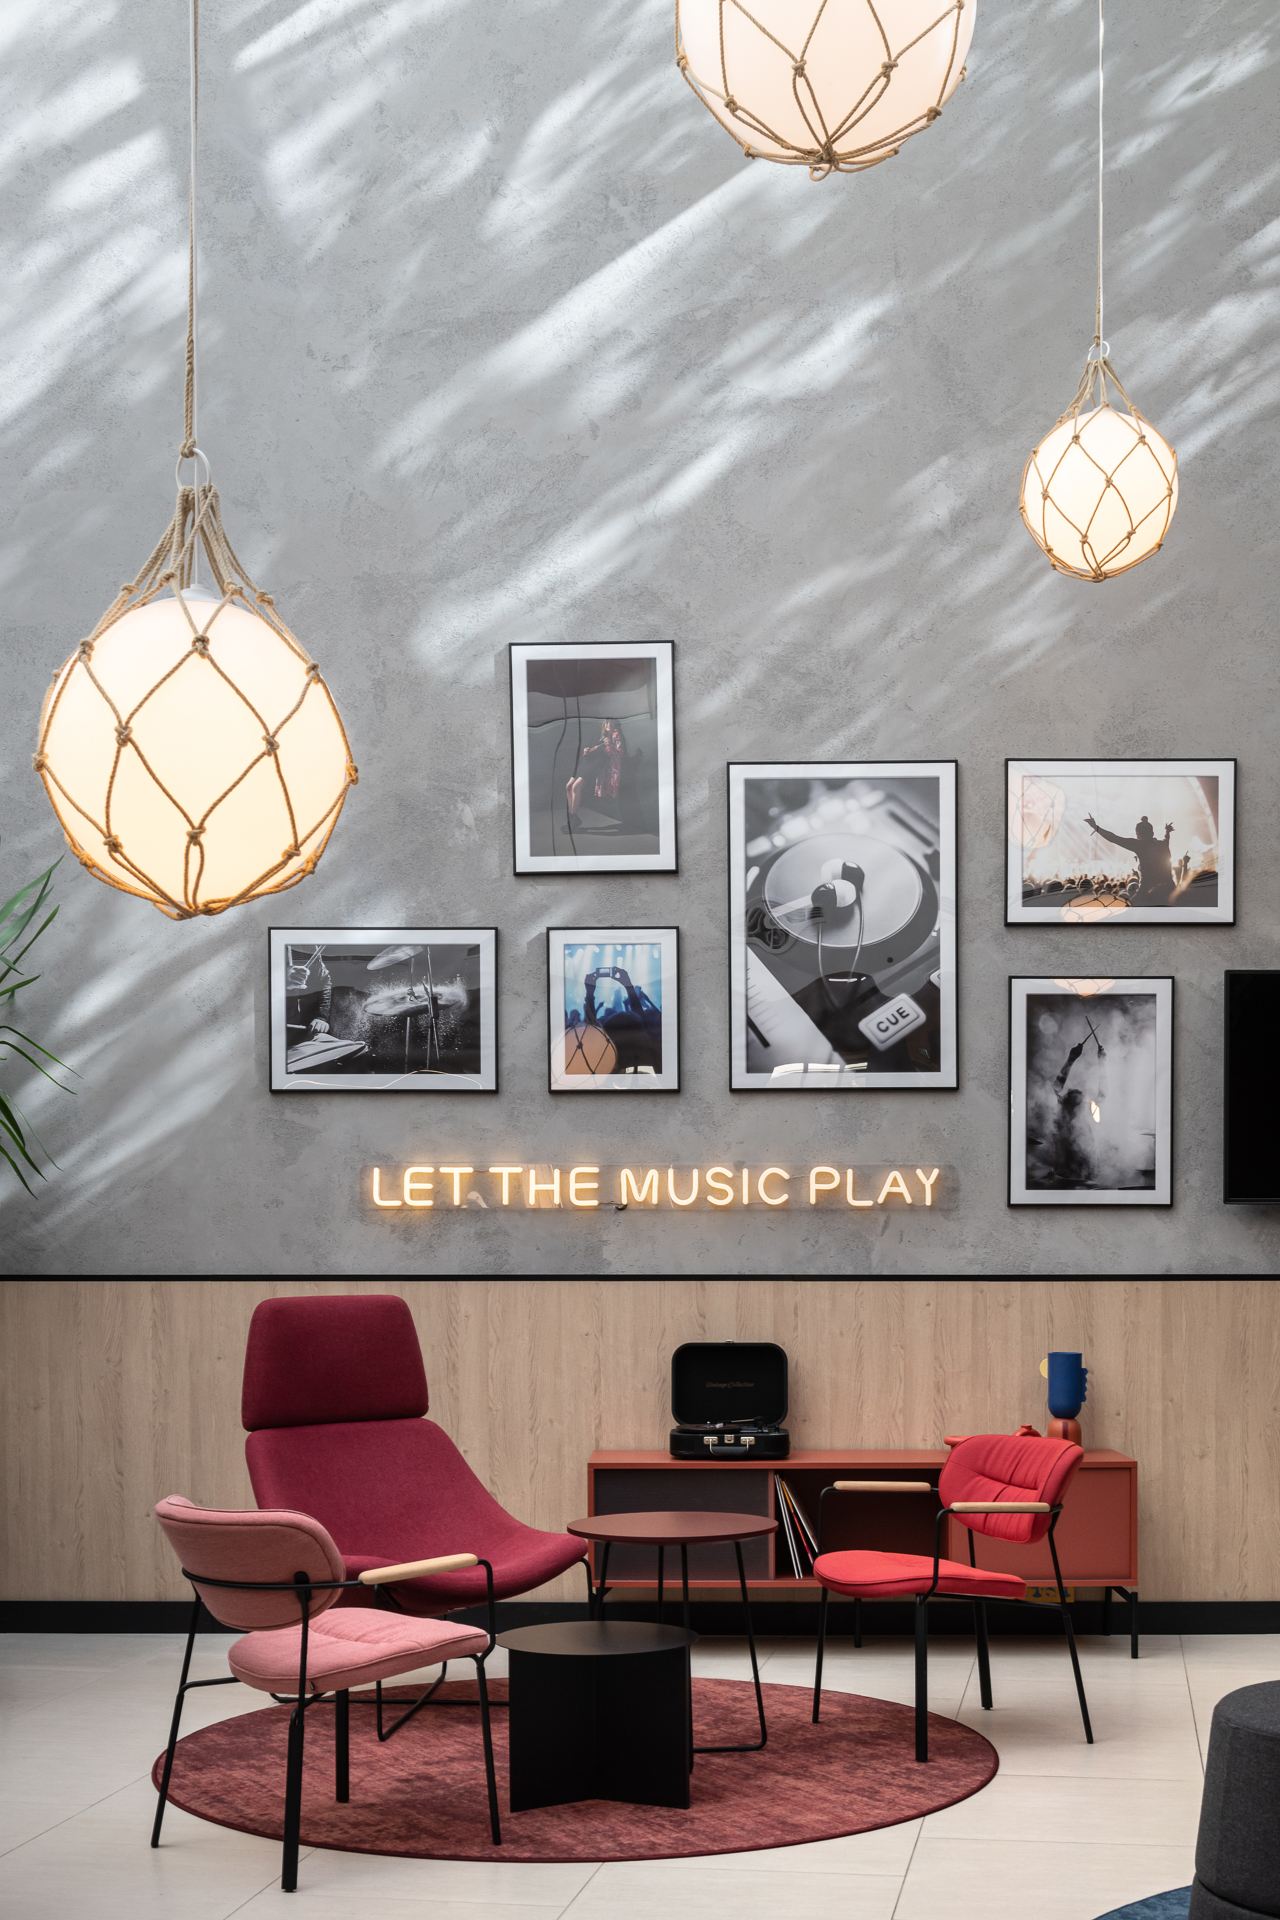
The modernization of the Novotel Warszawa Centrum, one of the most distinctive high-rise buildings in the center of the capital, is an example of a comprehensive renovation of the guest area of an existing hotel. The facility, operating since 1974, has been adapted to modern standards while maintaining its recognizable character.
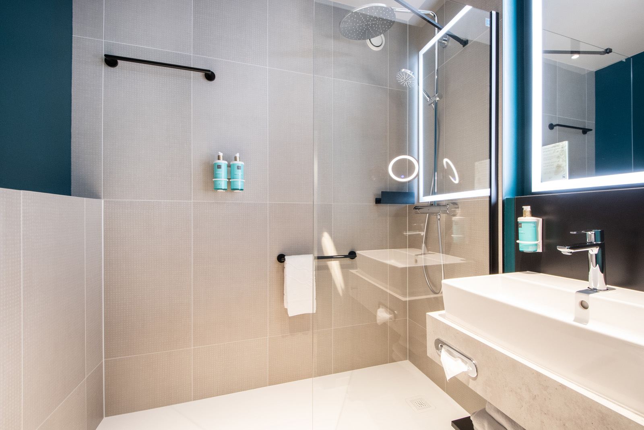
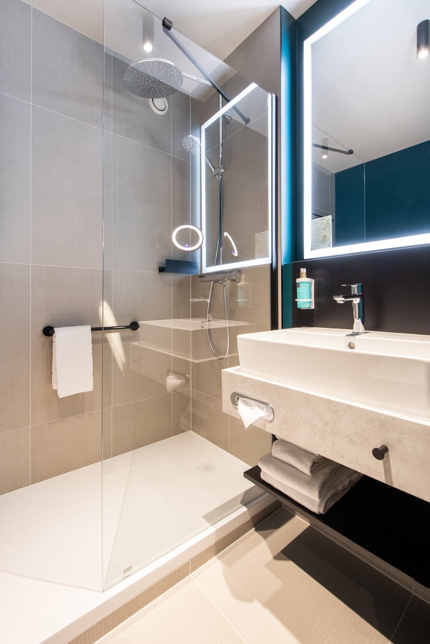
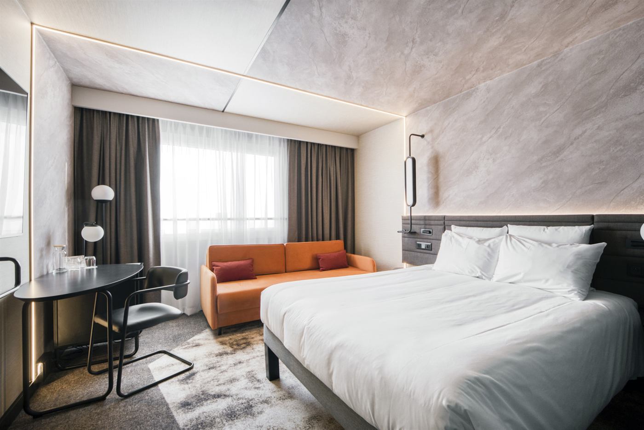
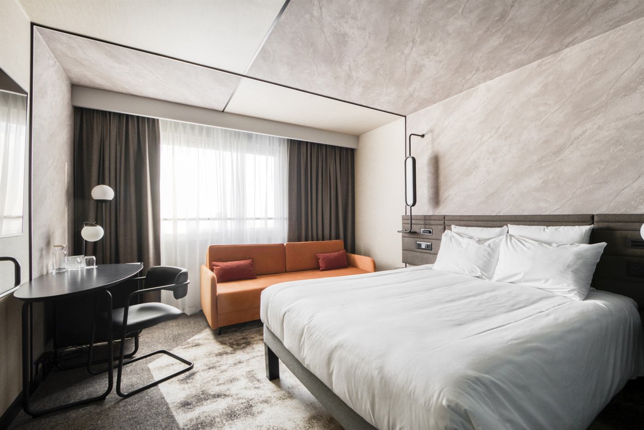
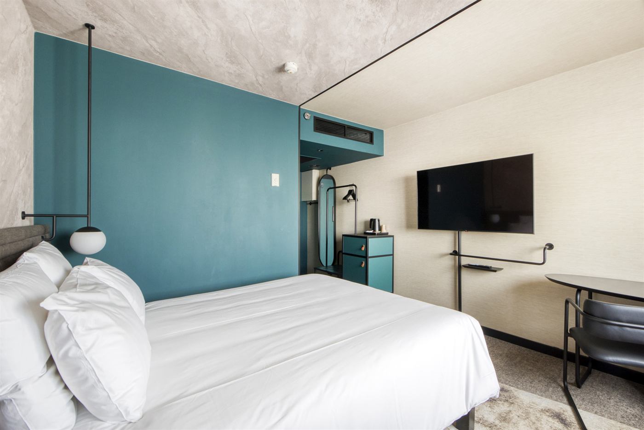
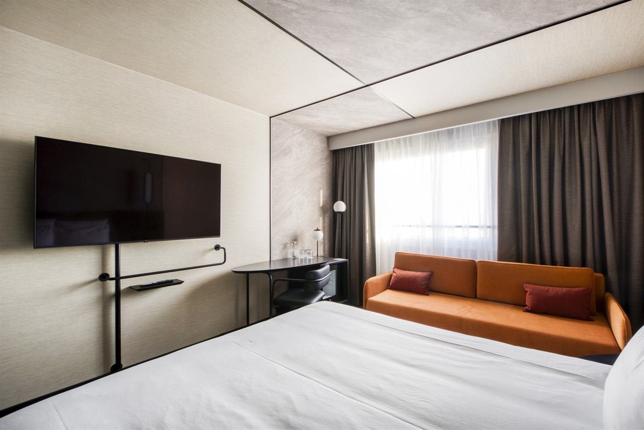
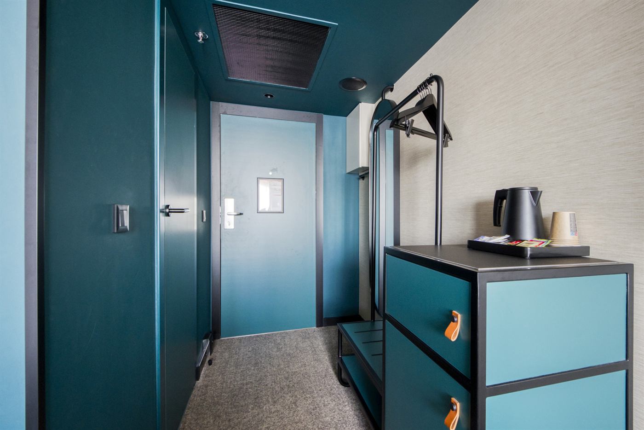
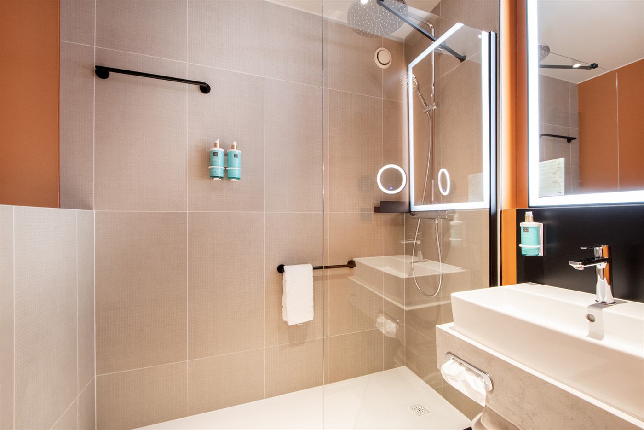
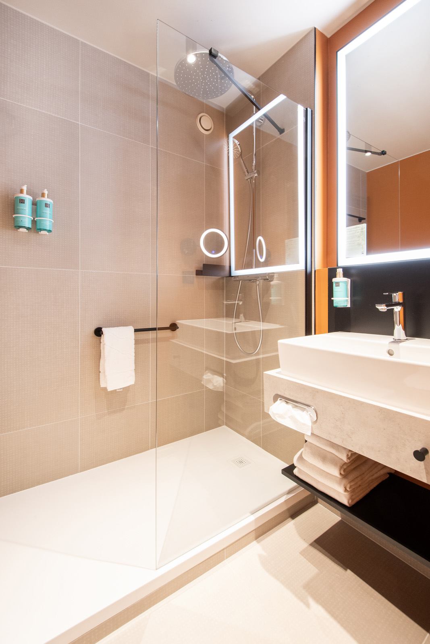
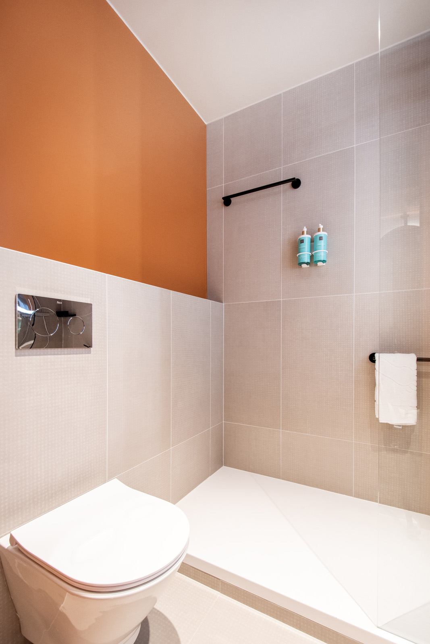
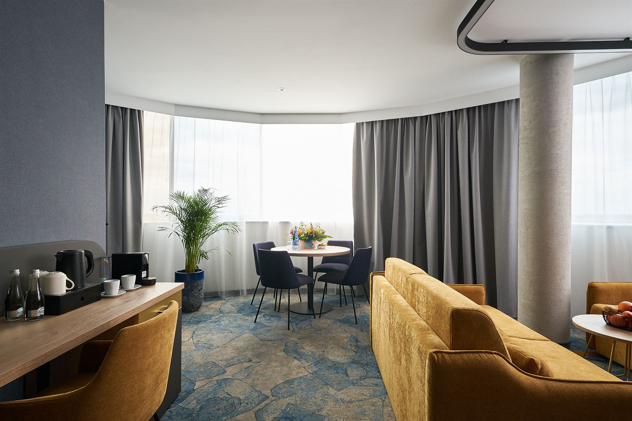
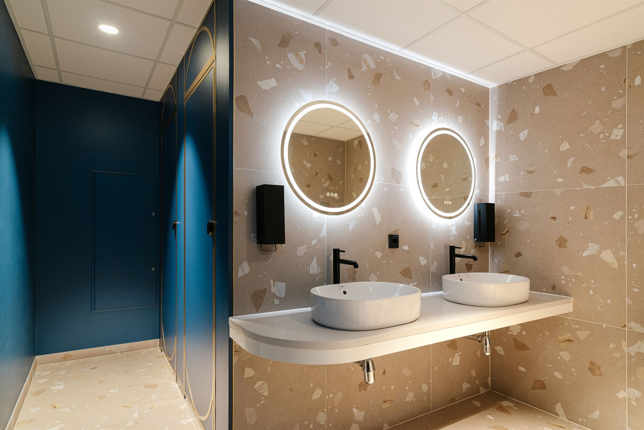
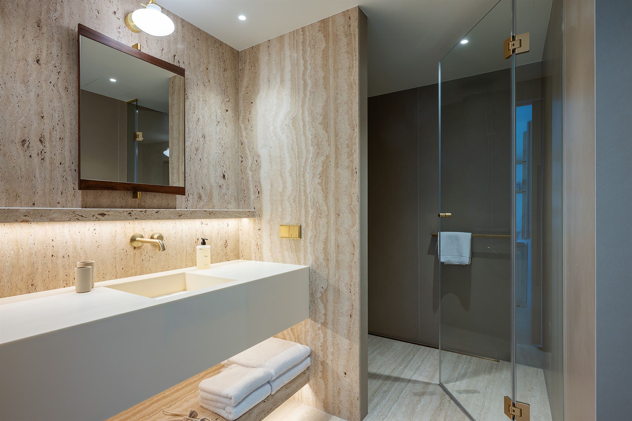
Covering approximately 7,000 m², 307 rooms, corridors, and vestibules across 12 floors were renovated. The work included replacing plumbing and electrical systems, and the rooms received new finishes, custom-made furniture, and full equipment in line with the current hotel chain standards.
One of the biggest challenges was organizing the work within the existing hotel. Work was carried out in stages, on a maximum of four floors at a time, allowing the rest of the building to continue to welcome guests. This phasing required precise logistics and coordination of construction and delivery activities.
The project included a comprehensive fit-out and modernization work. The scope of work included installations, finishing works, room furnishing, and the modernization of corridors and vestibules.
Project details
- Location
- Warsaw | Novotel Warszawa Centrum, Marszałkowska Street 94/98
- Area
- Approximately 7,000 m²
- Year completed
- 2024
- Scope of work
- BUILD | Comprehensive fit-out + modernization
 Supervision of implementation
Paweł Bany's team
Paweł Bany - Project Director
Supervision of implementation
Paweł Bany's team
Paweł Bany - Project Director
Gallery
PHOTOS
DELIVERY
Video materials
FILM FROM
DELIVERY
NOVOTEL - PART 1
Fit-out implementation at the Novotel hotel.
More from this project
From the same category
SIMILAR
Projects
Similar project?
WE WILL IMPLEMENT
YOUR OFFICE
Next project
PURO WARSAW OLD TOWN
Hotel / Warsaw