
ALIOR
A modern office in a subdued palette
Area
550 m²
Range
BUILD & DESIGN | DESIGN + COMPREHENSIVE FIT-OUT
Status
COMPLETED
About the project
PROJECT I
Project
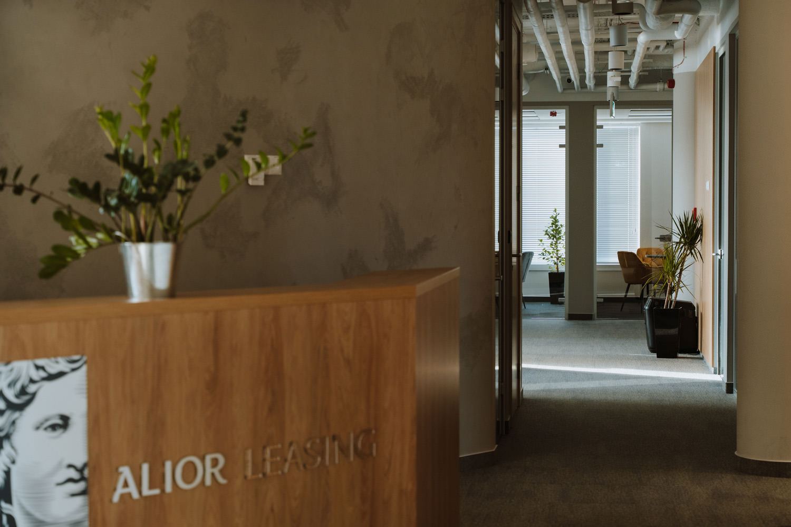
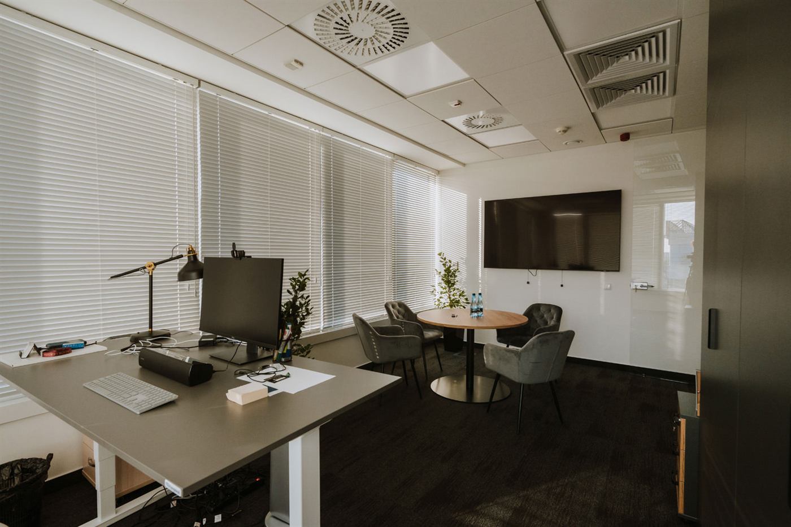
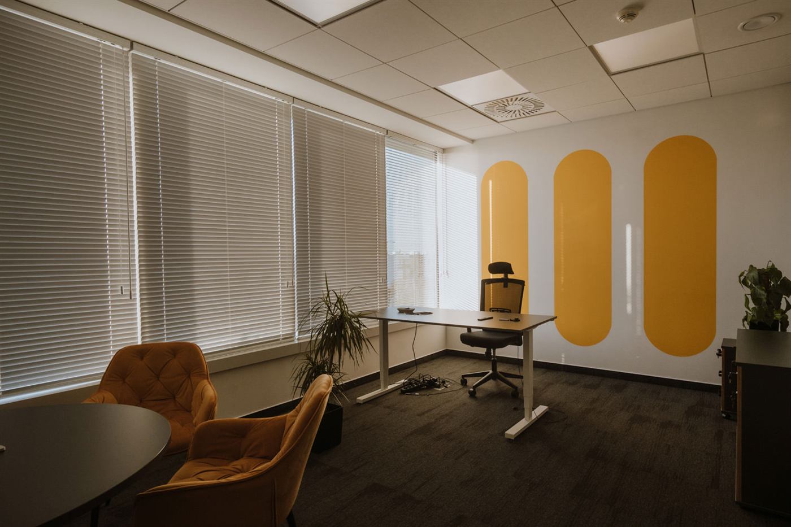
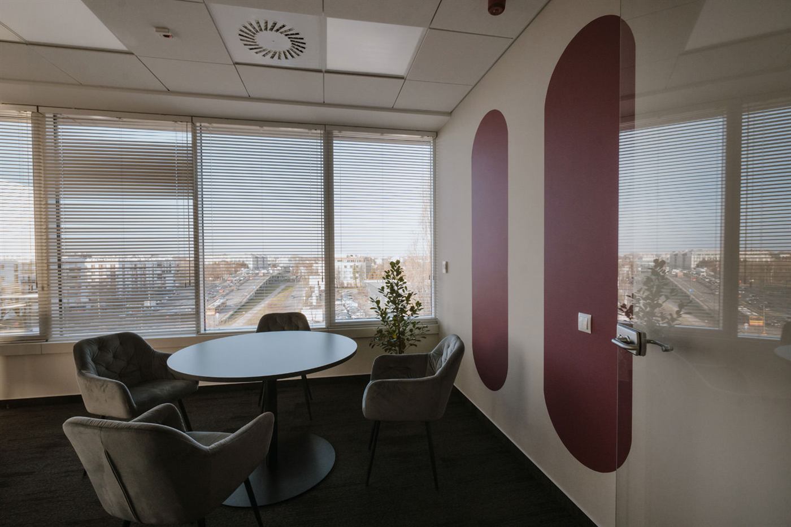
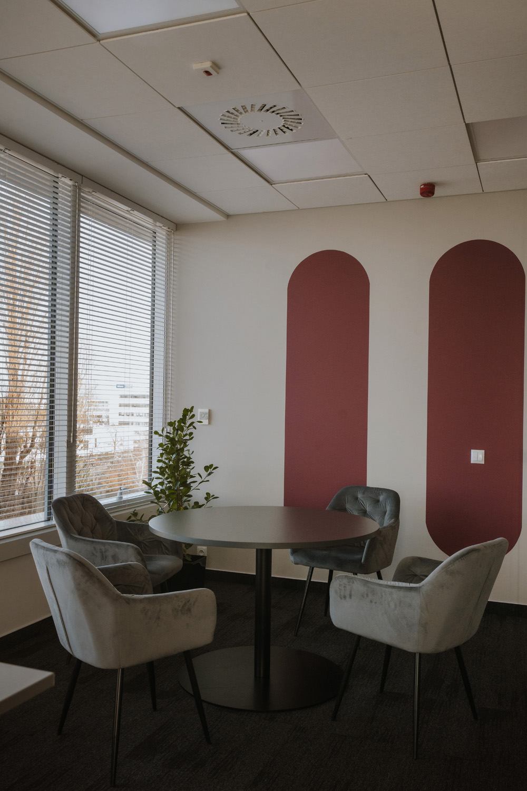
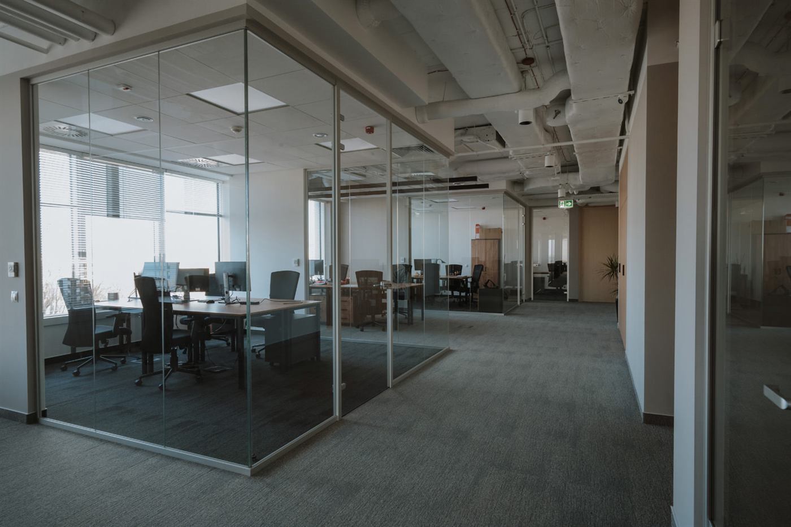
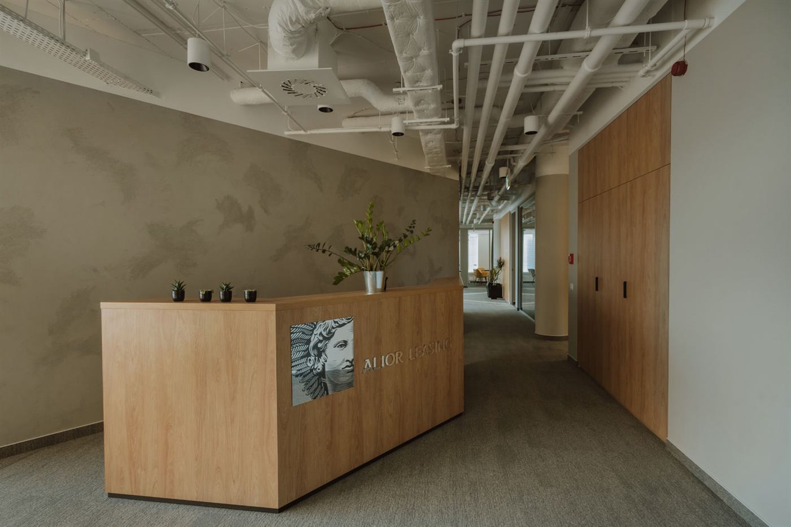
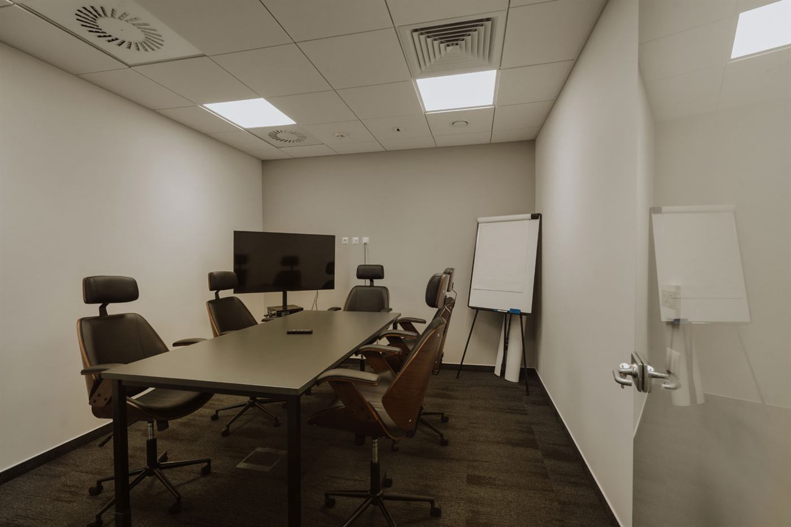
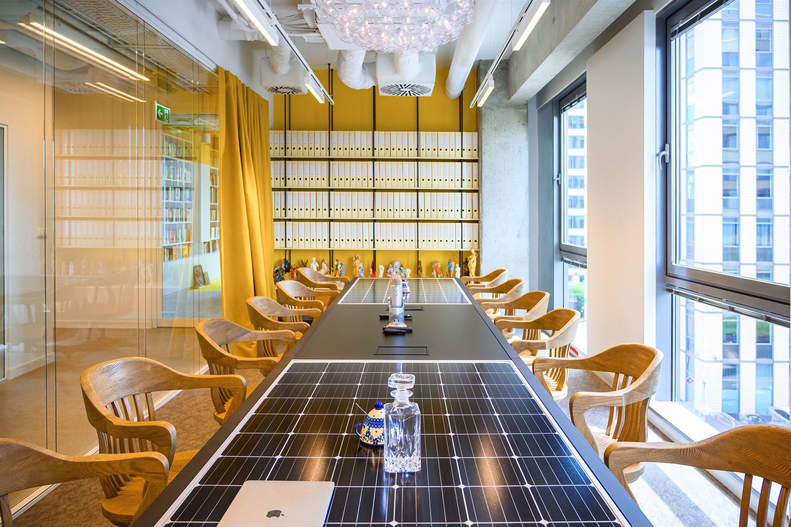
The Alior Leasing office development in Warsaw's Łopuszańska Business Park is an example of a modern and functional space designed with the comfort of daily work in mind. The 550 m² space features offices, meeting rooms, and semi-open workspaces, creating a cohesive environment for the team.
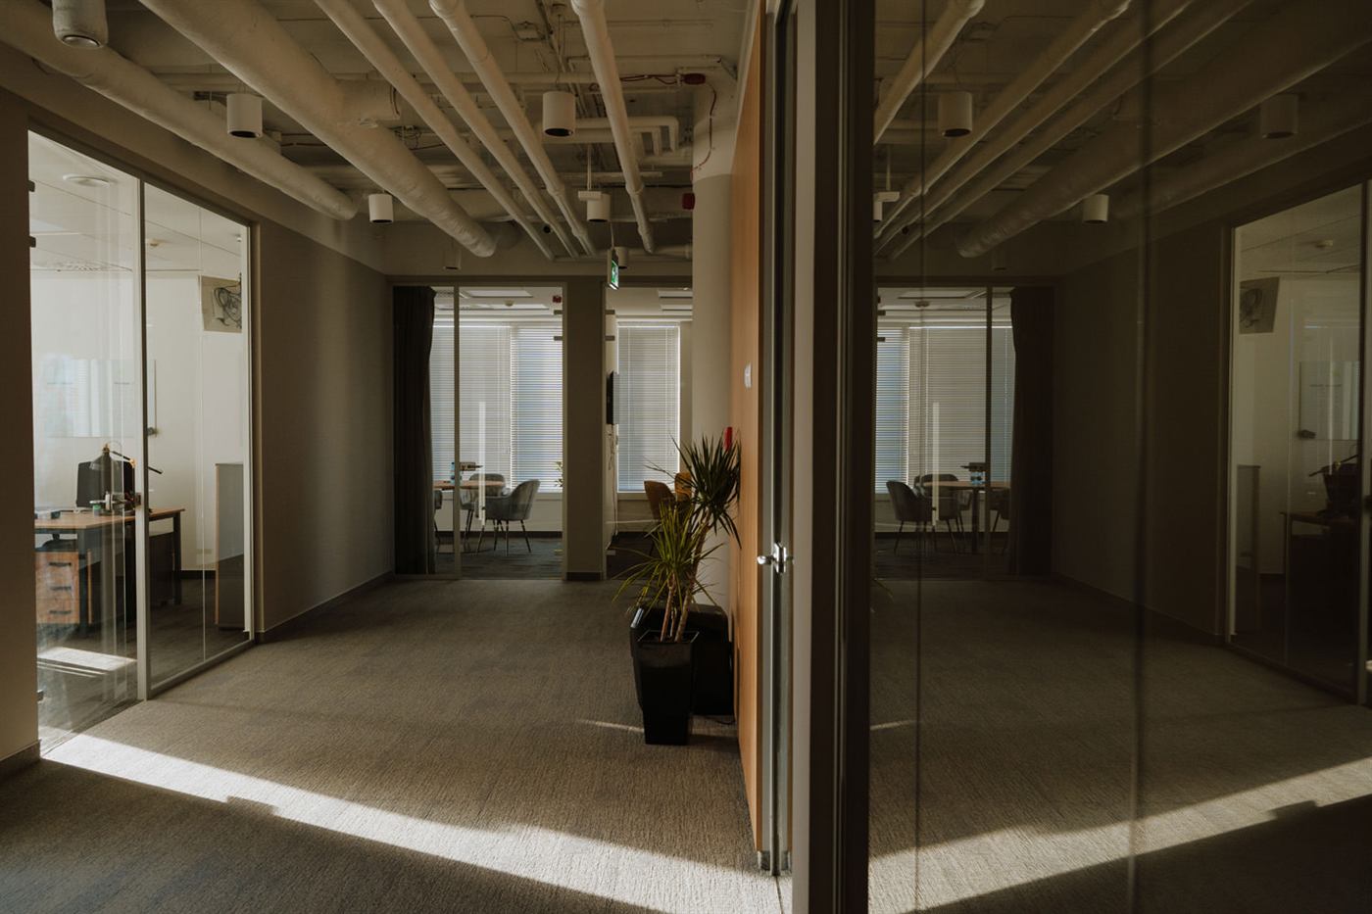
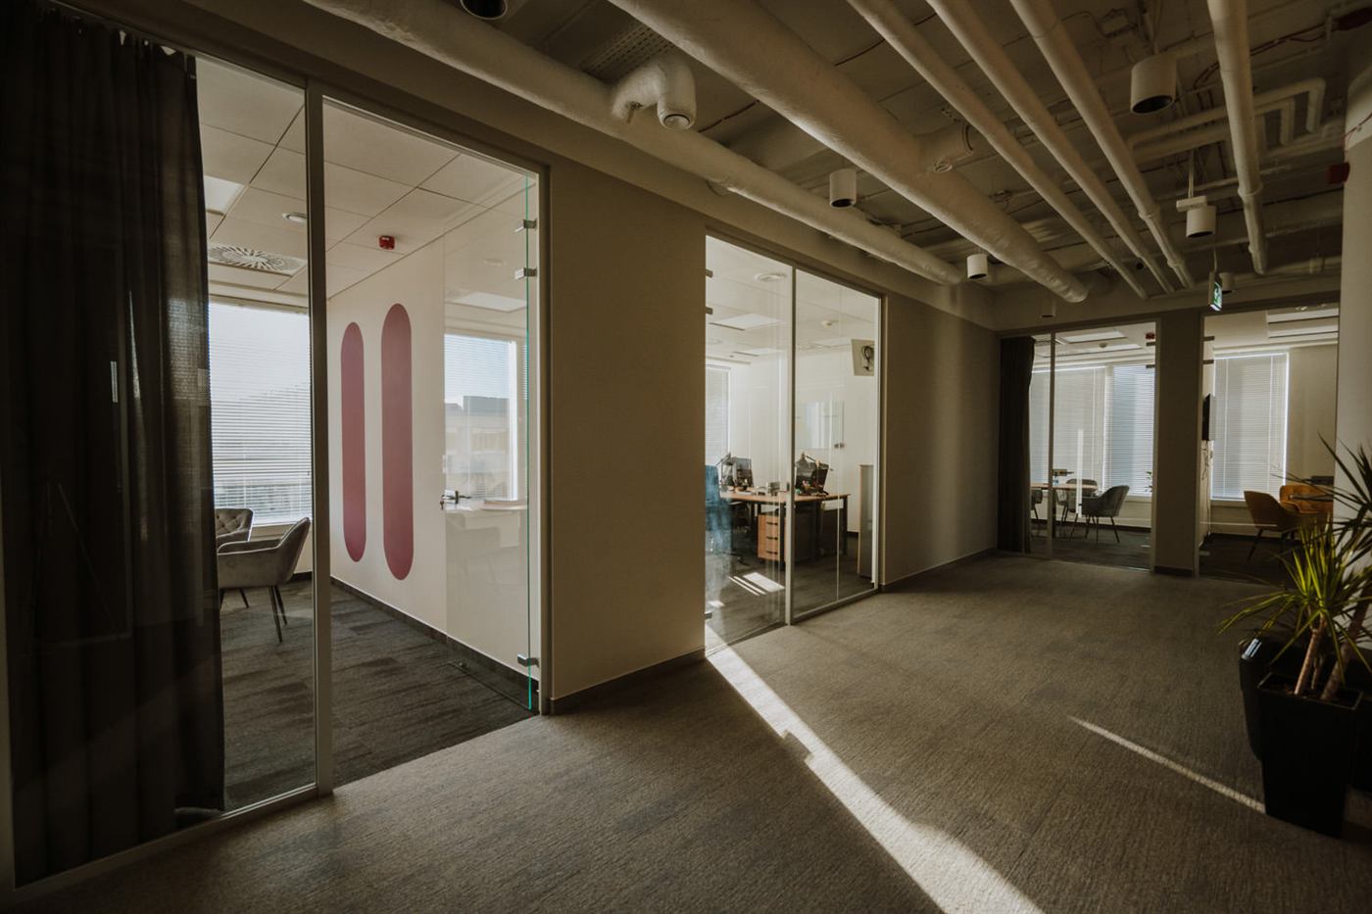
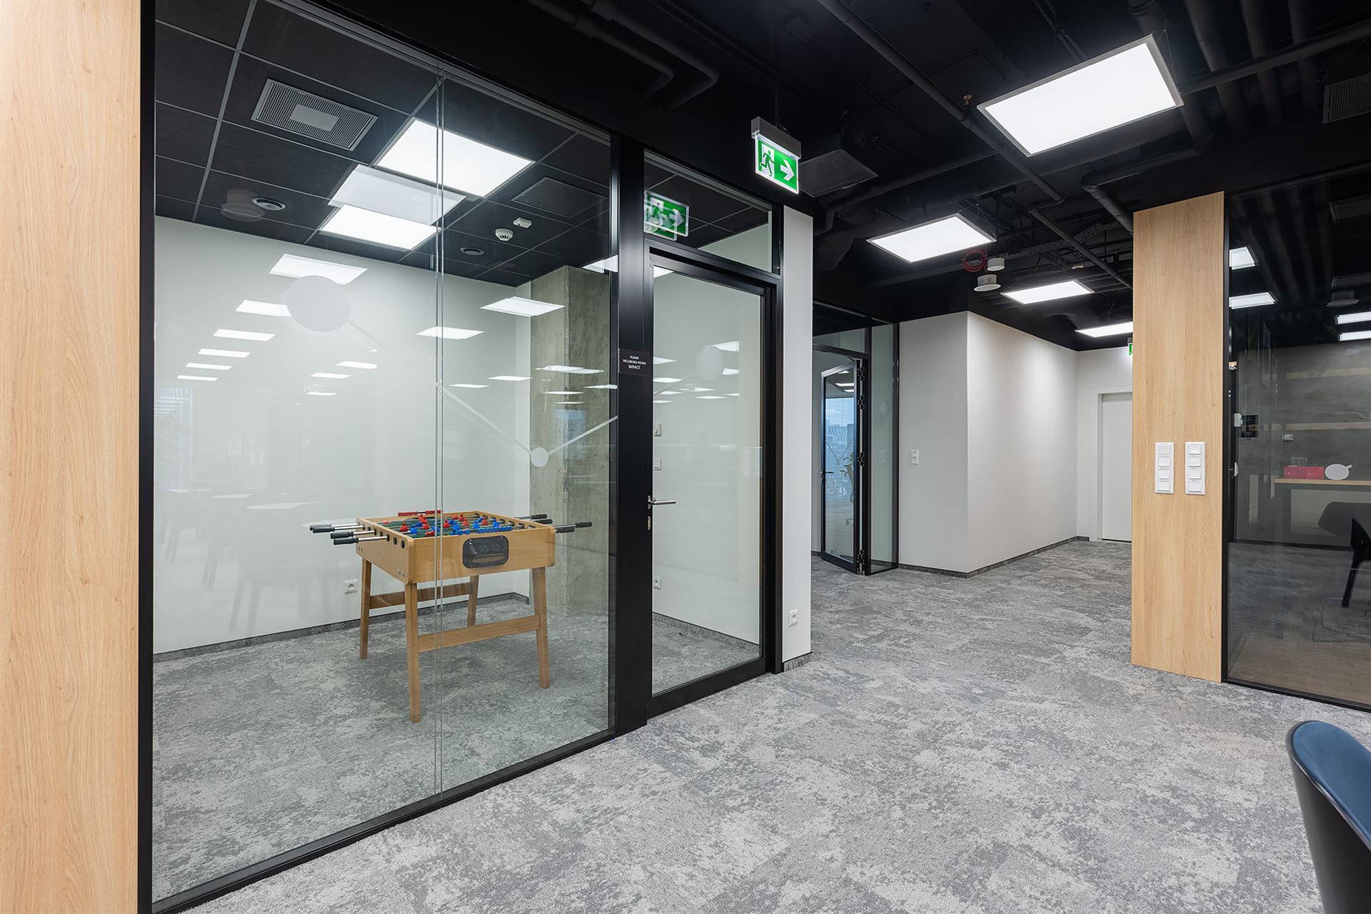
The renovation involved the demolition of the previous room layout and most of the existing elements. At the same time, some existing elements were retained and reused, including the entire ceiling and glass walls. This allowed for the integration of the new design with existing interior elements and limited the scope of intervention in the existing space.
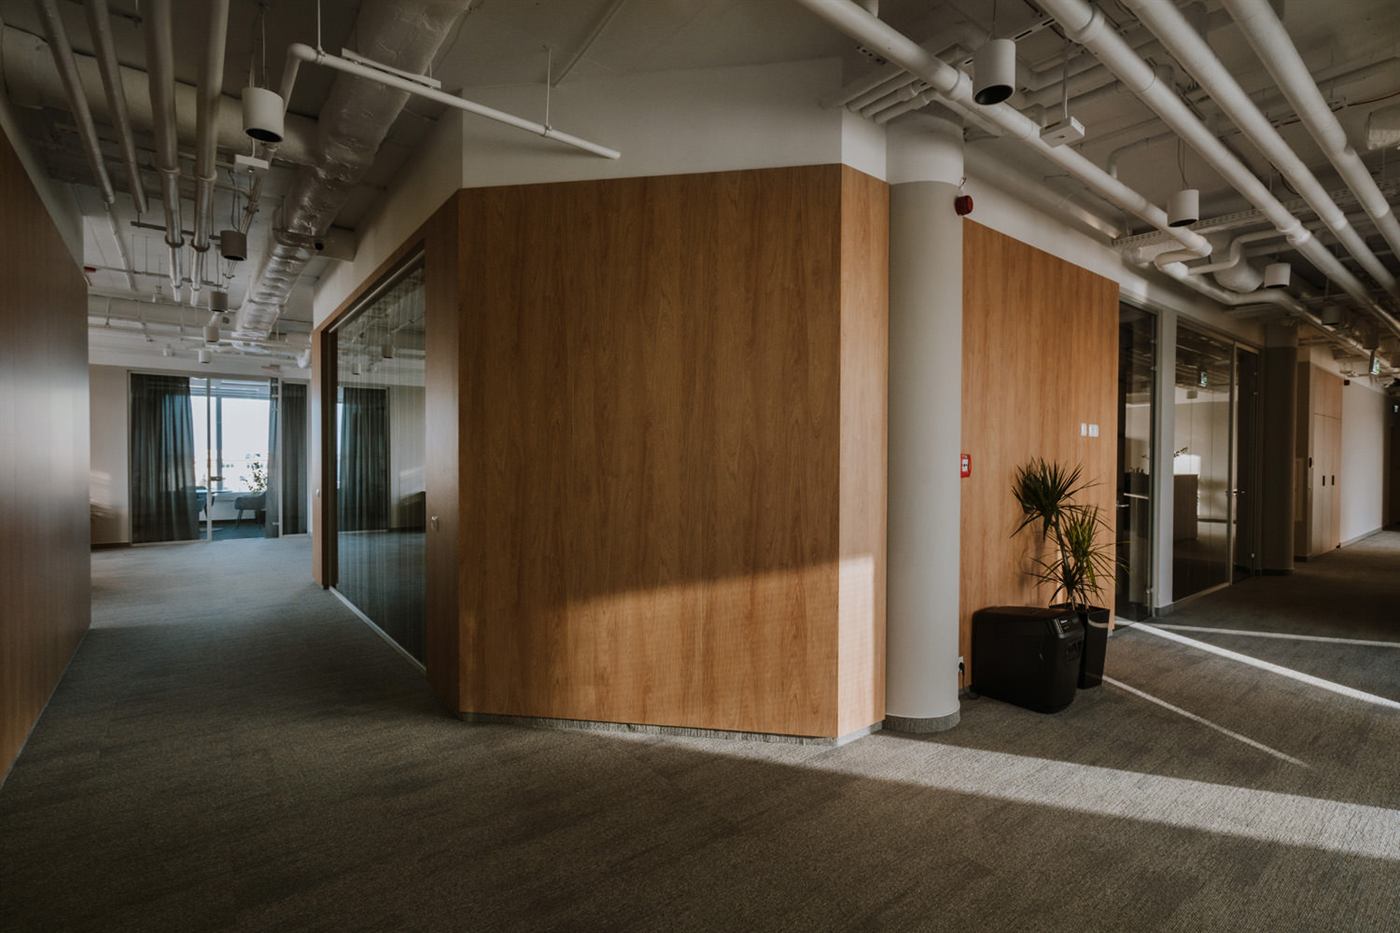
Gray, beige, and natural wood dominate the interior design, while the use of fabrics in offices and conference rooms enhances acoustic comfort and provides greater privacy. The interior's character is complemented by open ceilings and subtle spatial zoning solutions.
The scope of the project included the design, comprehensive renovation, and fit-out of the space. The project was prepared by 3KTR's in-house architectural team, combining functional assumptions with solutions that addressed the needs of office users.
Project details
- Location
- Warsaw | Łopuszańska Business Park
- Area
- 550 m²
- Year completed
- 2024
- Scope of work
- BUILD & DESIGN | Design + comprehensive fit-out
- Design
- 3KTR | Neo-Świat's internal architectural team
 Supervision of implementation
Jolanta Augustyniak-Praczyk's team
Jolanta Augustyniak-Praczyk — Project Director
Supervision of implementation
Jolanta Augustyniak-Praczyk's team
Jolanta Augustyniak-Praczyk — Project Director
Gallery
PHOTOS
DELIVERY
From the same category
SIMILAR
Projects
Similar project?
WE WILL IMPLEMENT
YOUR OFFICE
Next project
CHEP
Office / Warsaw