
GIVAUDAN
Office combined with a taste testing space
Area
535 m²
Range
DESIGN & BUILD | PROJECT + COMPREHENSIVE FIT-OUT
Status
COMPLETED
About the project
PROJECT I
Project
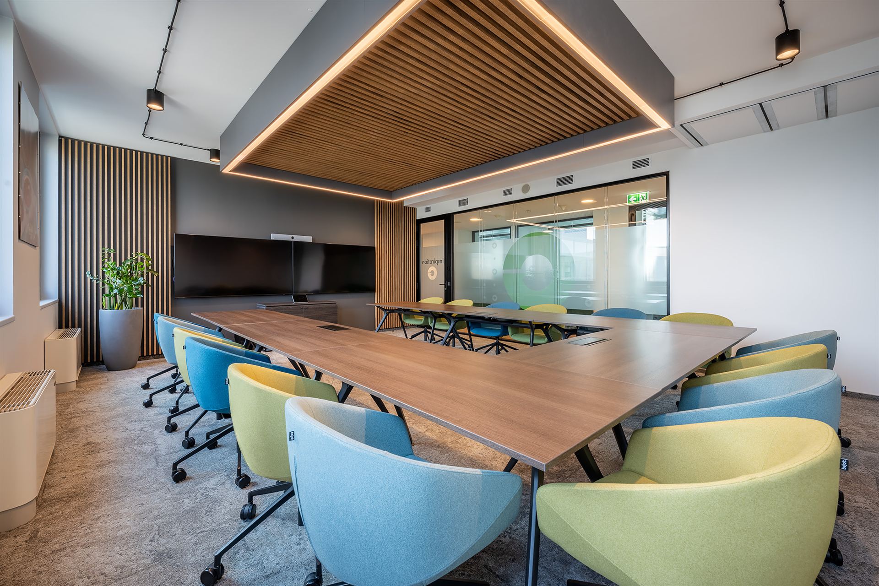
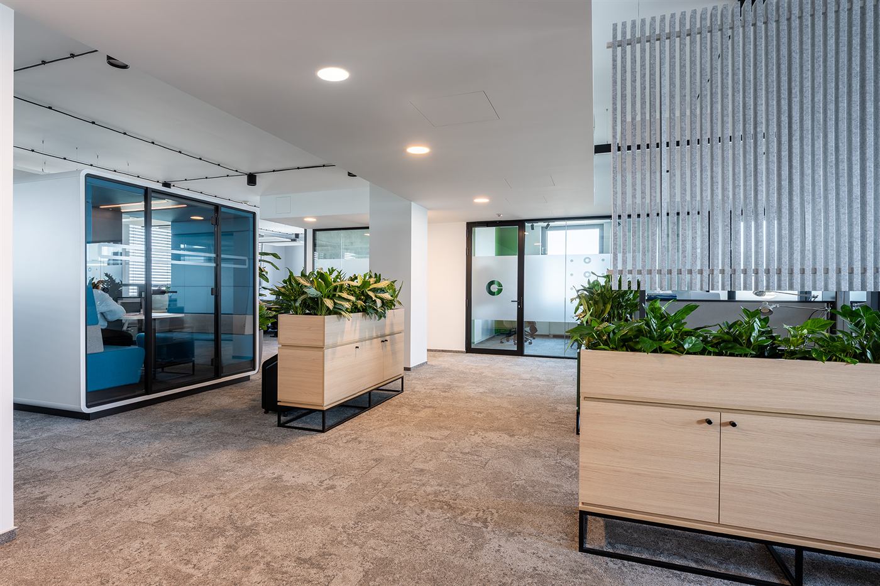
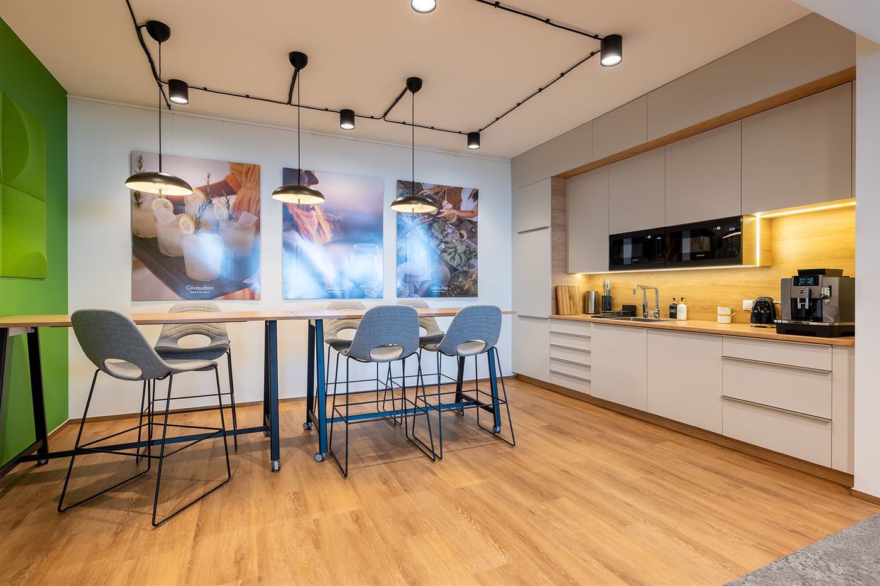
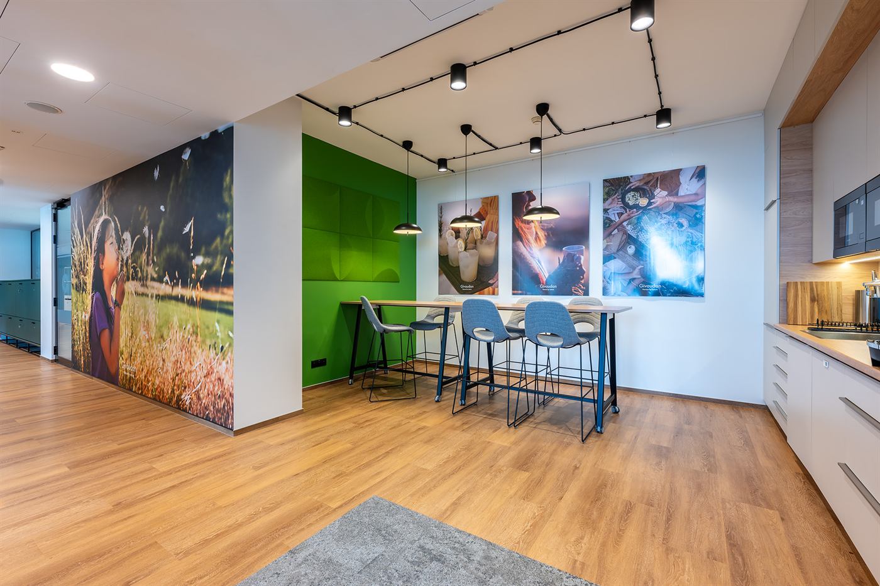
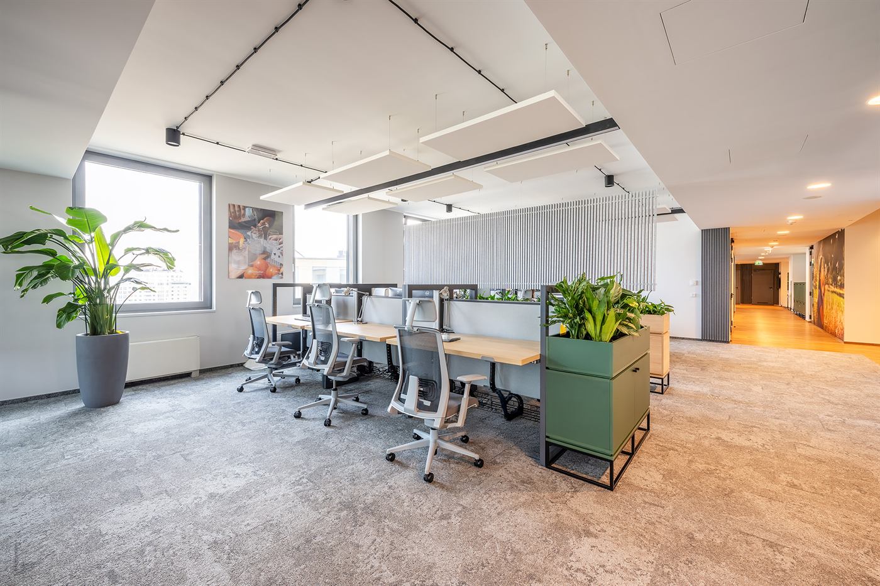
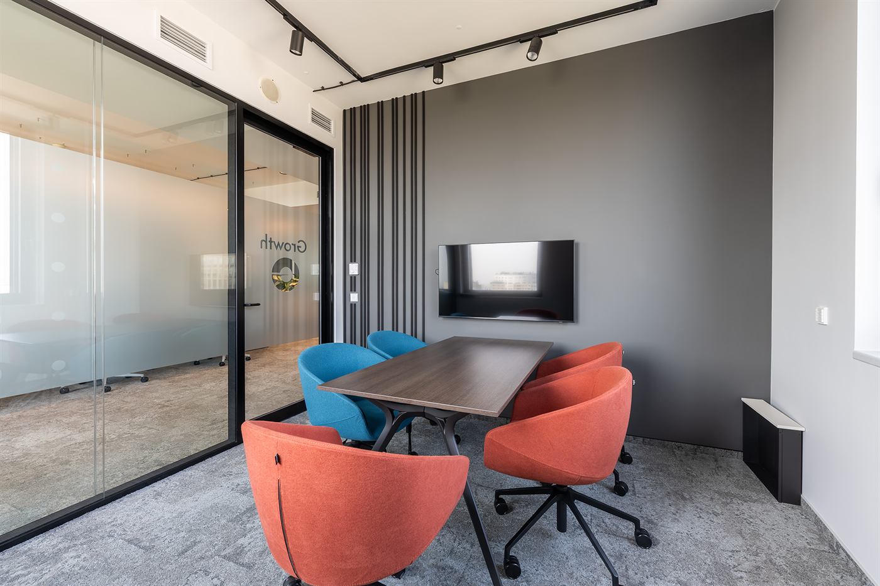
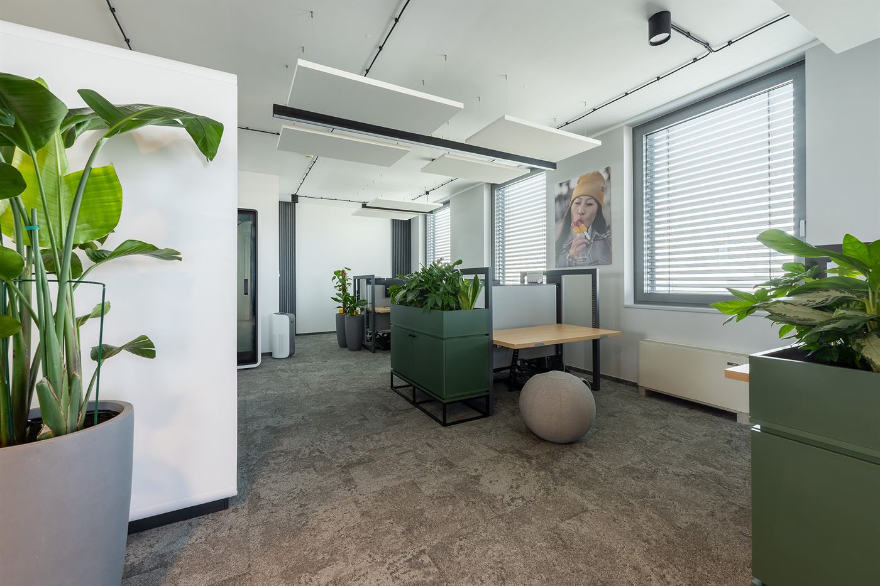
The Givaudan Polska office in Warsaw's IO-1 Tower is an example of a space that combines classic office functions with specialized culinary facilities. The 535 m² space provides a modern work environment, designed both for the team's daily work and for collaboration with clients on new product development.
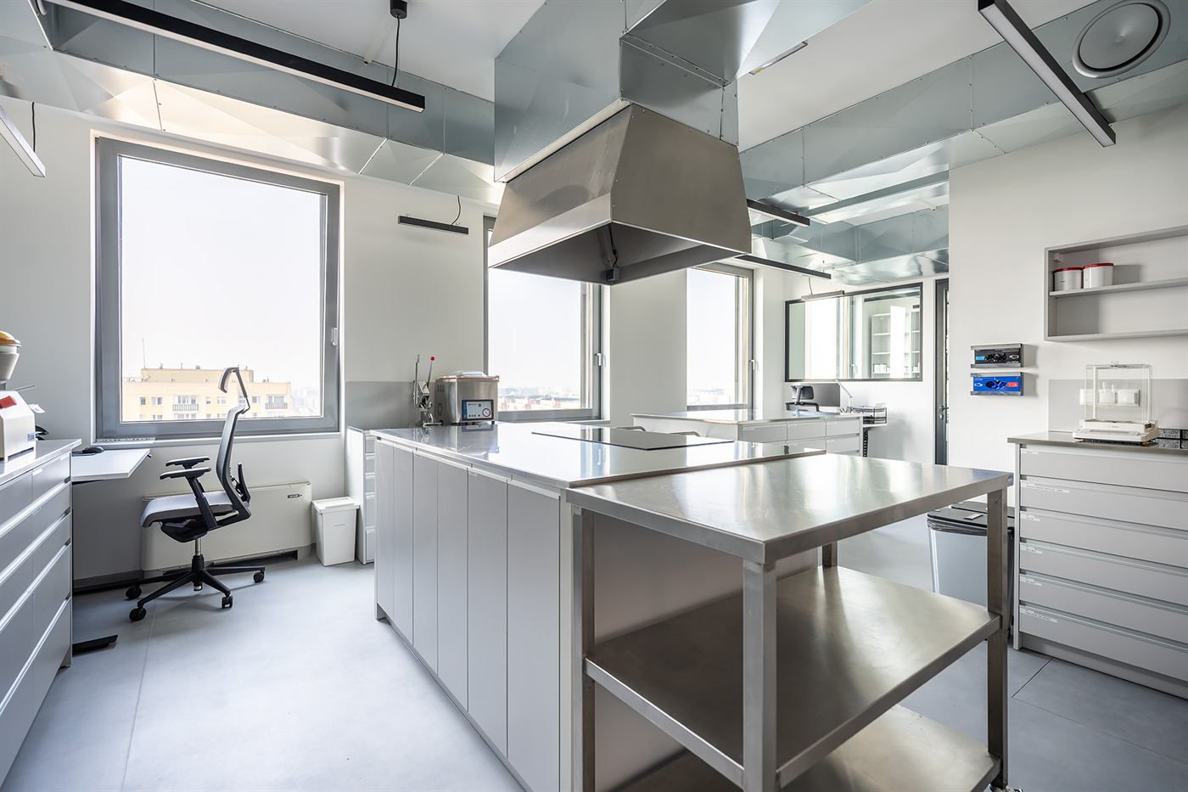
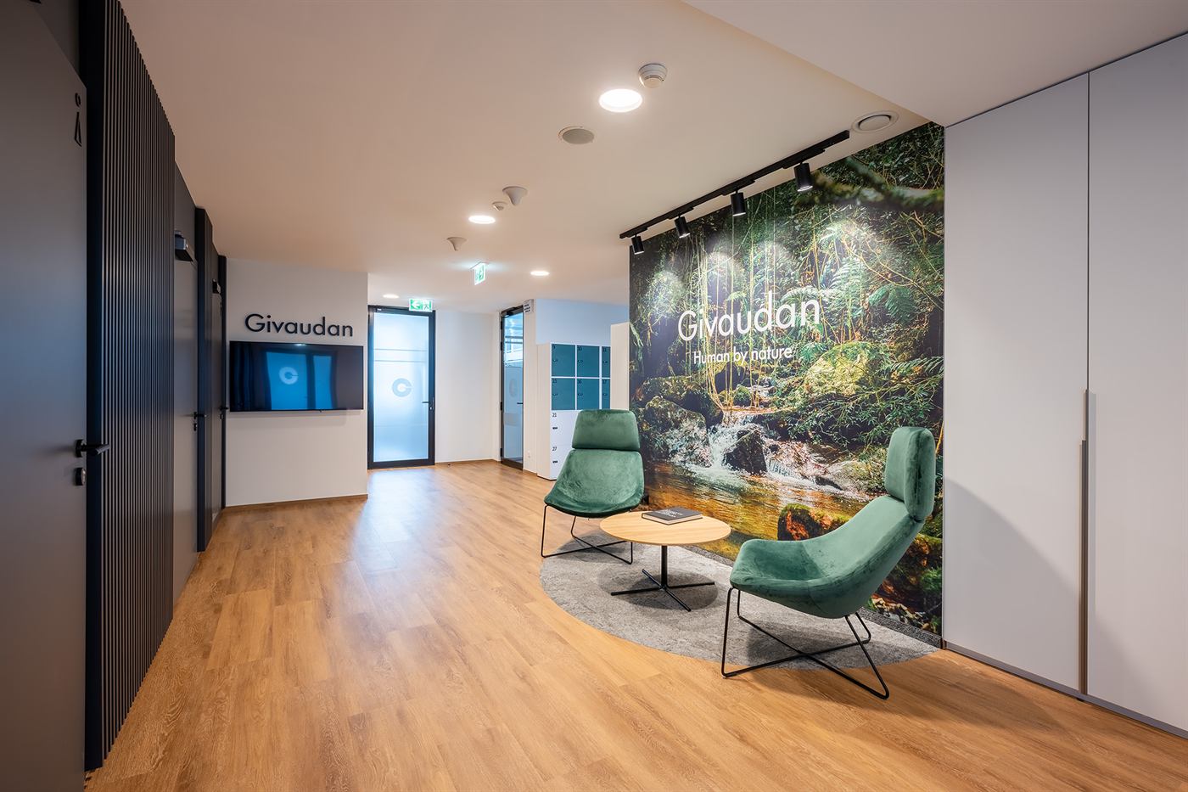
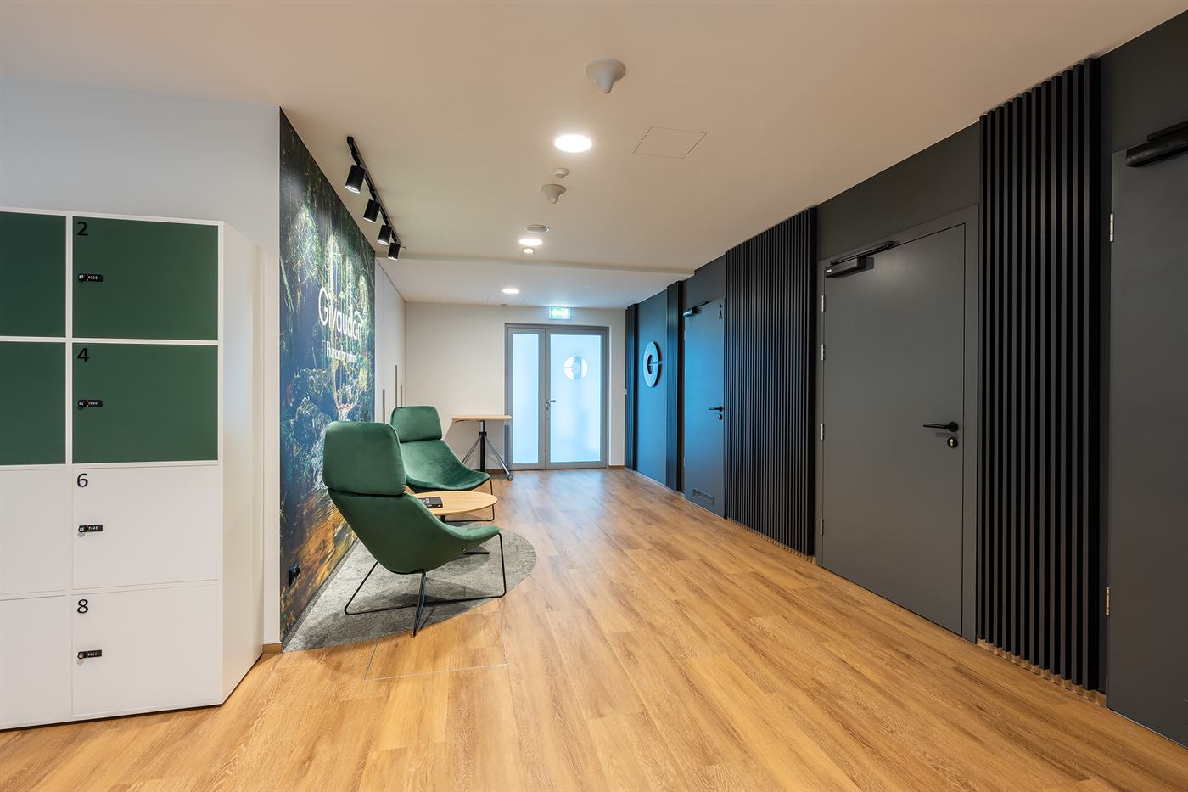
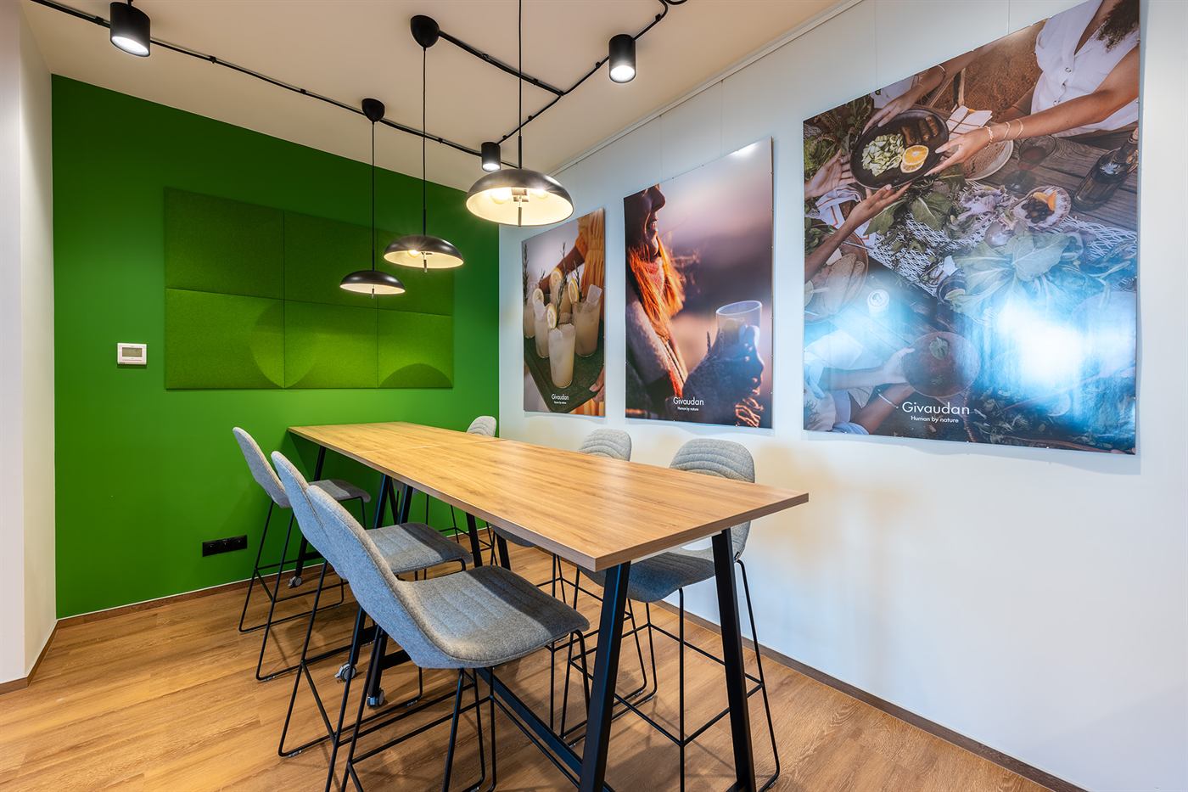
The space is divided into an entrance area, a flexible meeting room with a tasting kitchen, and an office area with an open space, offices, and quiet work areas. The most distinctive element of the project is the application kitchens – three specialized rooms where taste tests and development of new solutions for clients are conducted. The back office is complemented by a storage area, an IT room, and sanitary facilities.
The project required the use of non-standard technological solutions. A particular challenge was integrating an advanced HVAC system to ensure appropriate air quality, temperature, and humidity in the test spaces. The ventilation, air conditioning, plumbing, electrical, and low-voltage systems were also modernized and integrated with the BMS system.
Project details
- Location
- Warsaw | IO-1 Tower, Puławska Street 182
- Area
- 535 m²
- Year completed
- 2025
- Scope of work
- DESIGN & BUILD | Design + comprehensive fit-out
- Design
- 3KTR
 Supervision of implementation
Justyna Roman's team
Justyna Roman - Project Director
Supervision of implementation
Justyna Roman's team
Justyna Roman - Project Director
Gallery
PHOTOS
DELIVERY
From the same category
SIMILAR
Projects
Similar project?
WE WILL IMPLEMENT
YOUR OFFICE
Next project
MEDISPACE
Other / Warsaw