

IBIS BUDAPEST
The transformation of a hotel space in the heart of Budapest
Area
APPROXIMATELY 300 M²
Range
BUILD | COMPREHENSIVE FIT-OUT
Status
COMPLETED
About the project
PROJECT I
Project
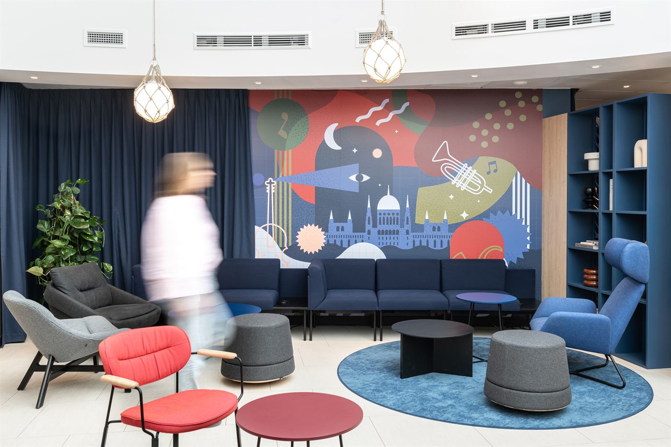
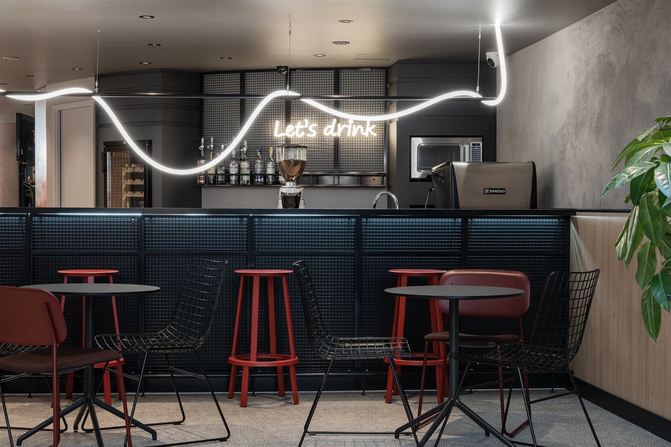
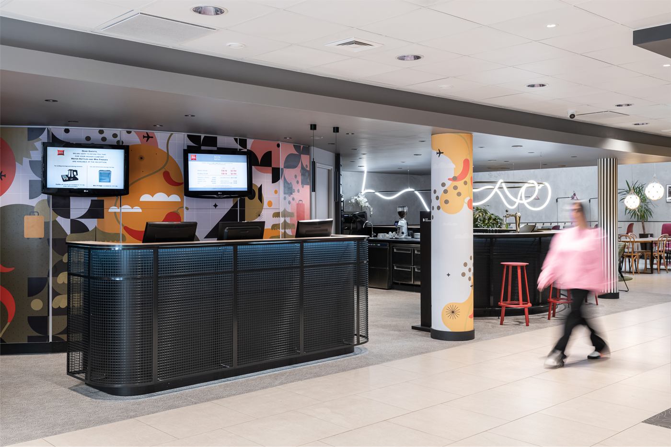
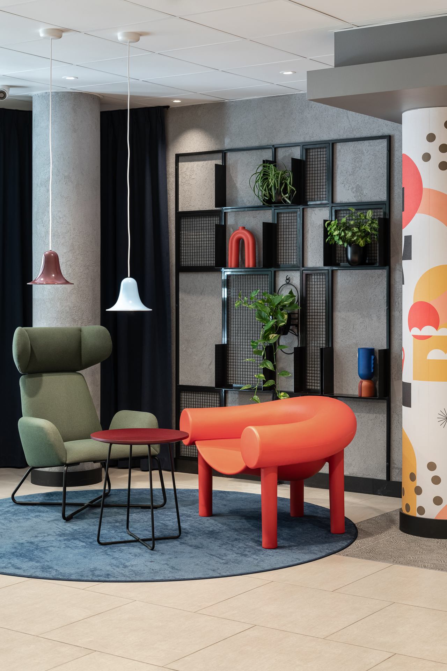
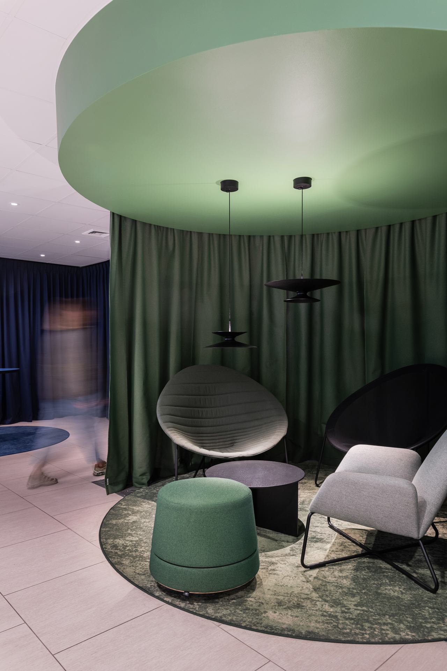
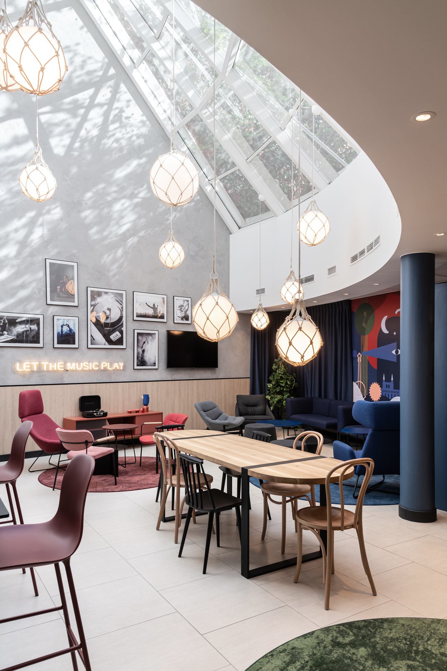
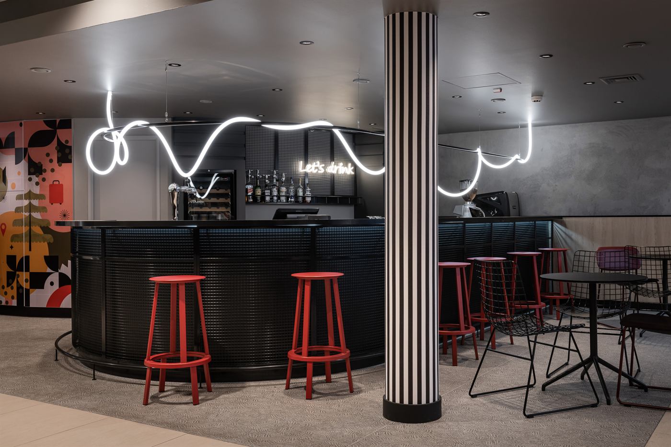
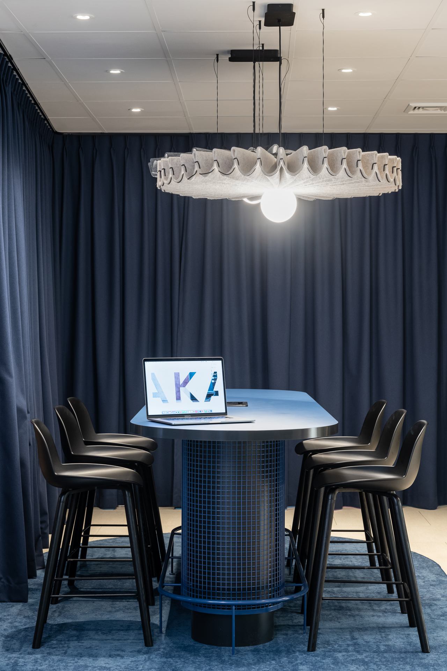
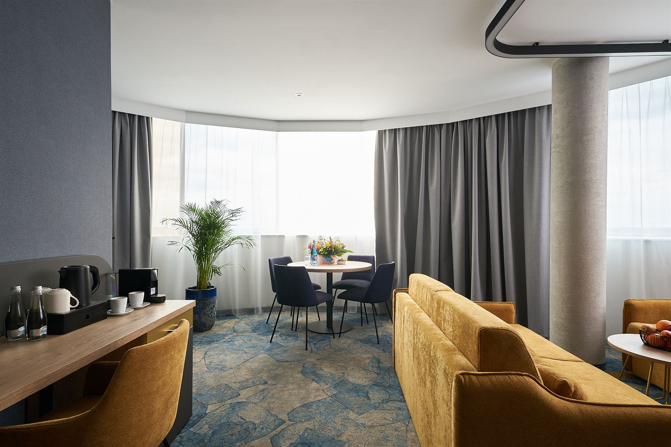
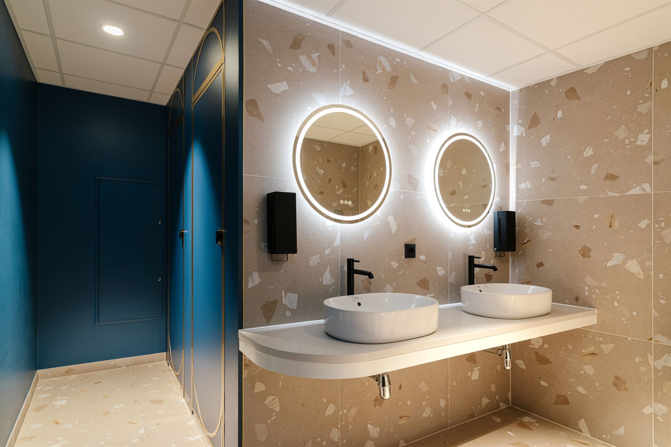
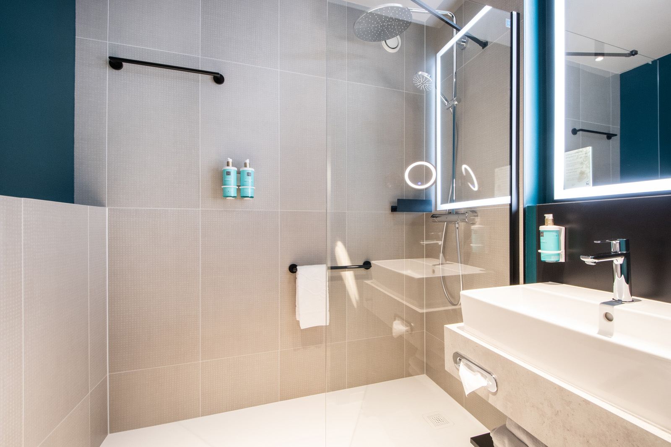
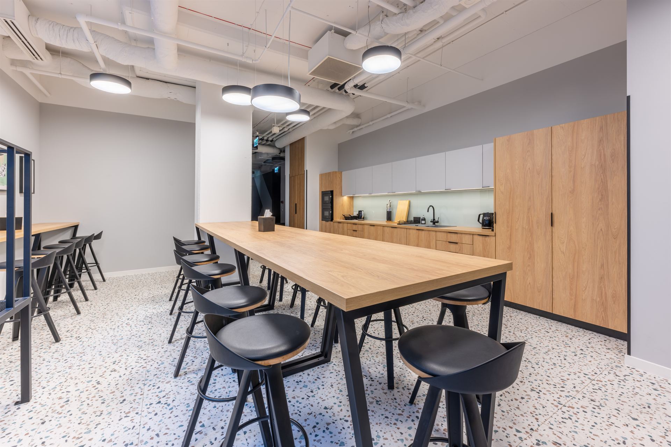
The renovation of the ibis Budapest Centrum hotel in the heart of Budapest is an example of the transformation of public spaces using distinctive design and modern functional solutions. The ground floor of the hotel, comprising the reception, lounge area, and restrooms, was renovated over approximately 300 m².
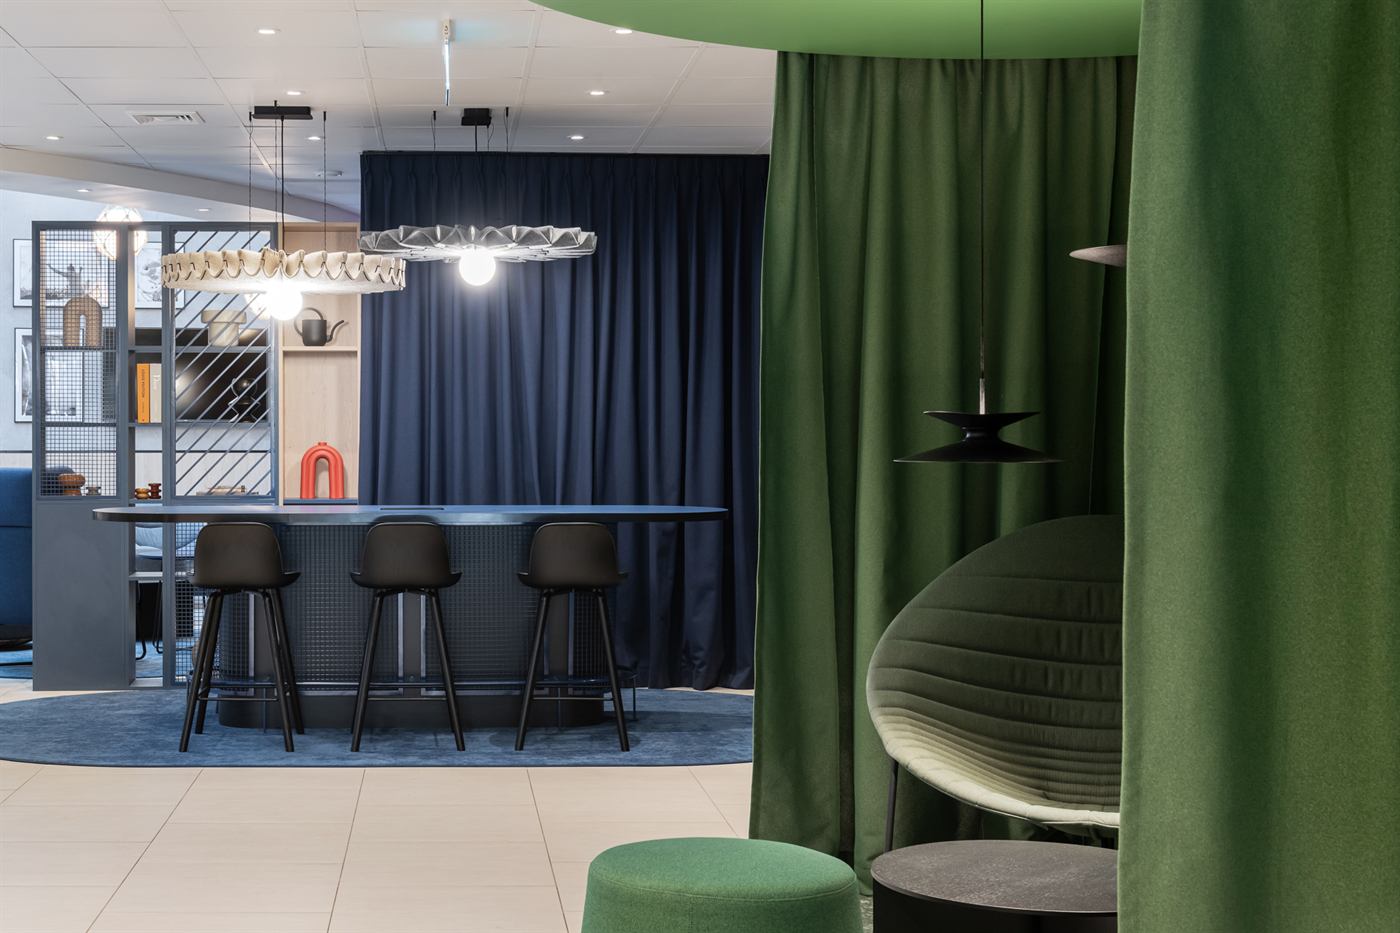
The new design replaces the previous, more classic décor with a modern, urban feel, based on bold colors, concrete accents, and expressive graphics reminiscent of Budapest. The space also features new furnishings, including a reception desk, a bar counter, multi-functional partitions, acoustic panels, and upholstered seating.
A key objective of the project was to maintain uninterrupted hotel operations during the renovations. The work was carried out in stages, including the reconstruction of electrical and plumbing systems, as well as comprehensive construction and finishing work. Thanks to this phasing, the modernization could be carried out without disrupting the facility's daily operations.
The scope of work included a comprehensive fit-out and reconstruction of the space, taking into account the specifics of an operating hotel.
Project details
- Location
- Budapest | ibis Budapest Centrum
- Area
- About 300 m²
- Year completed
- 2025
- Scope of work
- BUILD | Comprehensive fit-out
 Supervision of implementation
Paweł Bany's team
Paweł Bany - Project Director
Supervision of implementation
Paweł Bany's team
Paweł Bany - Project Director
Gallery
PHOTOS
DELIVERY
From the same category
SIMILAR
Projects
Similar project?
WE WILL IMPLEMENT
YOUR OFFICE
Next project
IQS
Office / Warsaw