
IQS
Zero waste office
Area
830 m²
Range
BUILD & DESIGN | DESIGN + COMPREHENSIVE FIT-OUT
Status
COMPLETED
About the project
PROJECT I
Project
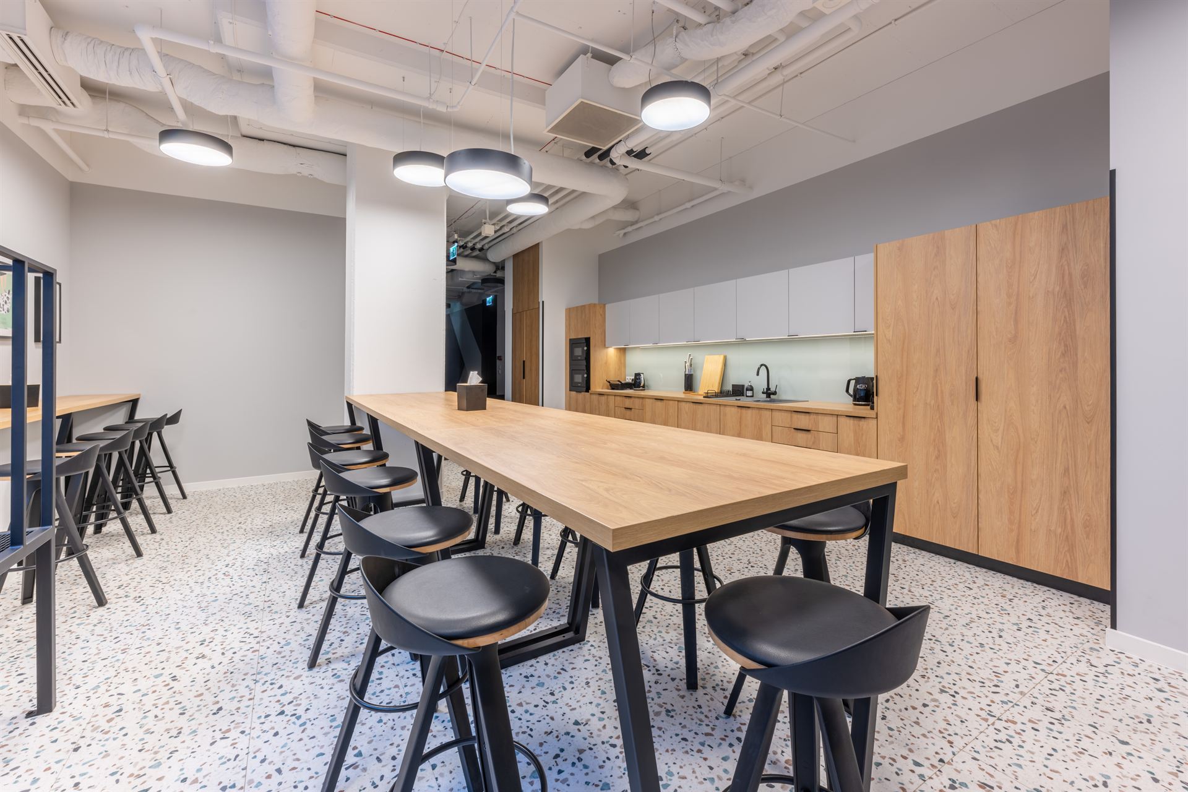
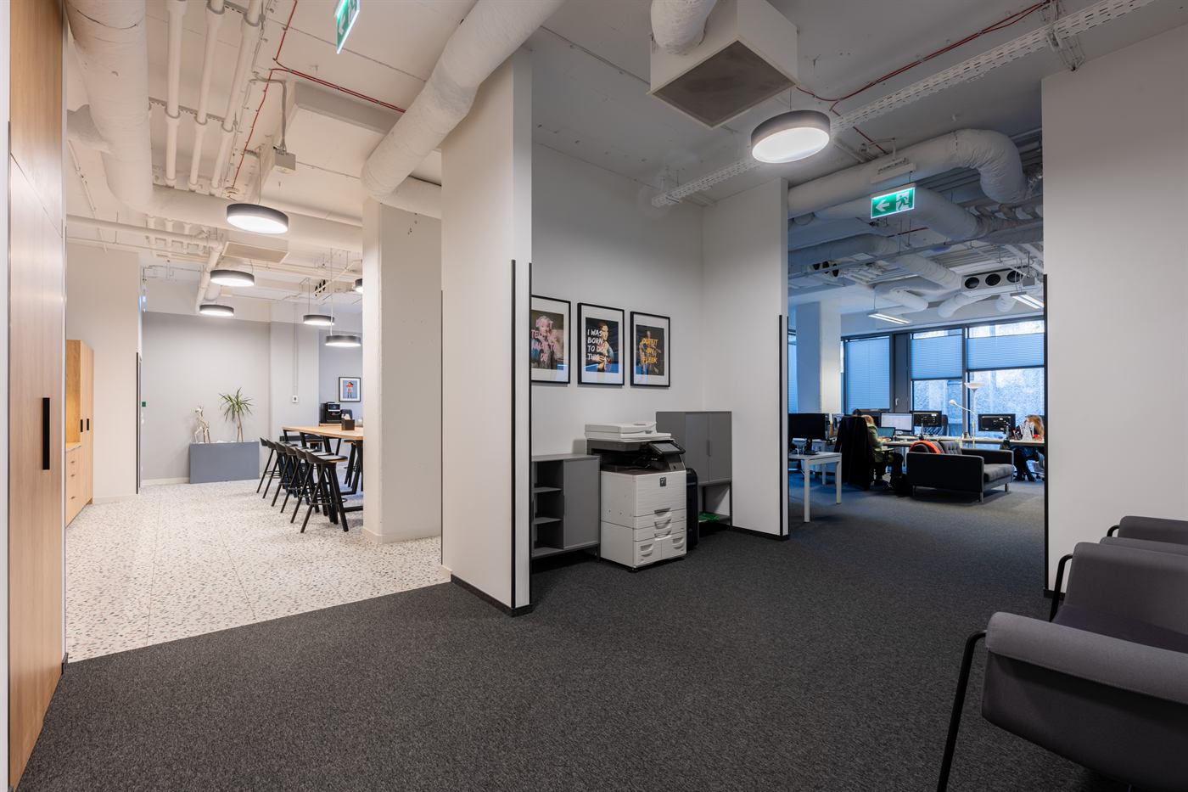
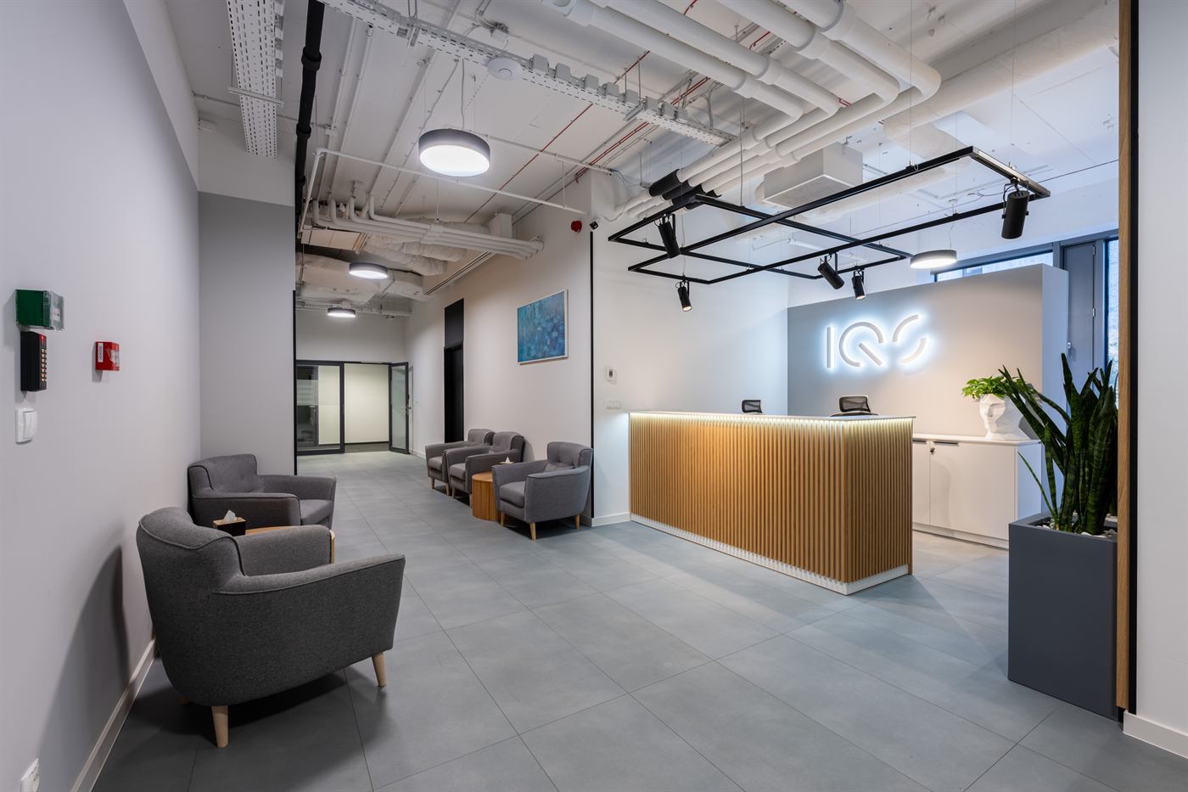
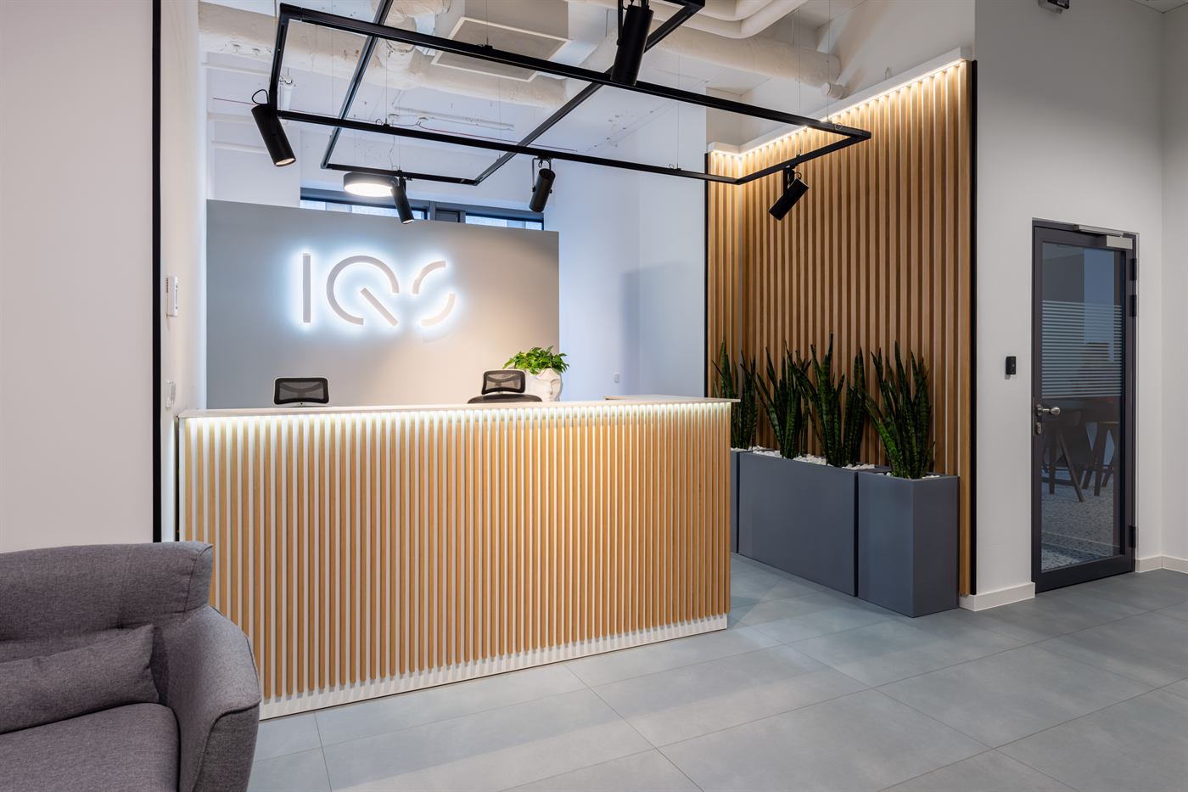
The new IQS headquarters in Warsaw's F2 Boutique Office building is an example of remodeling an existing space while leveraging existing equipment. The 830 m² office space has been transformed into a functional office tailored to the specific needs of a market research company.
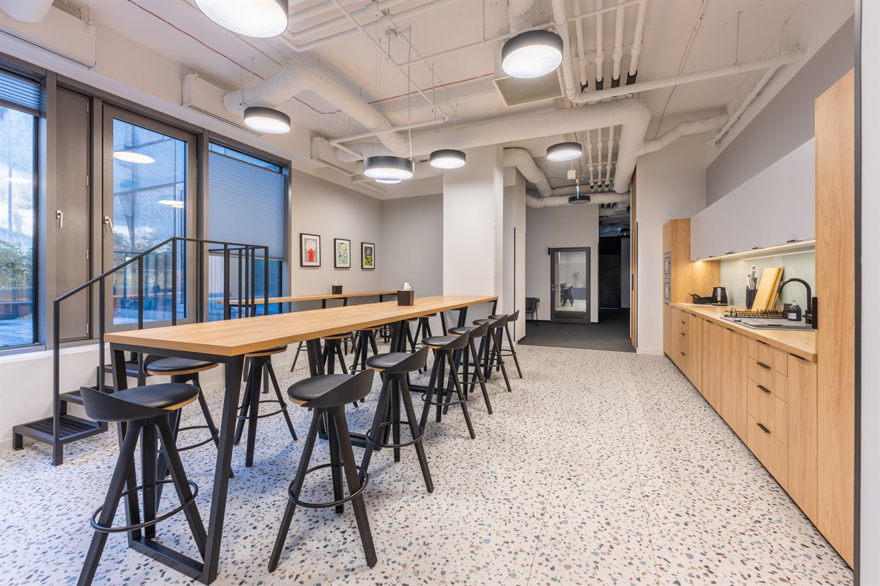
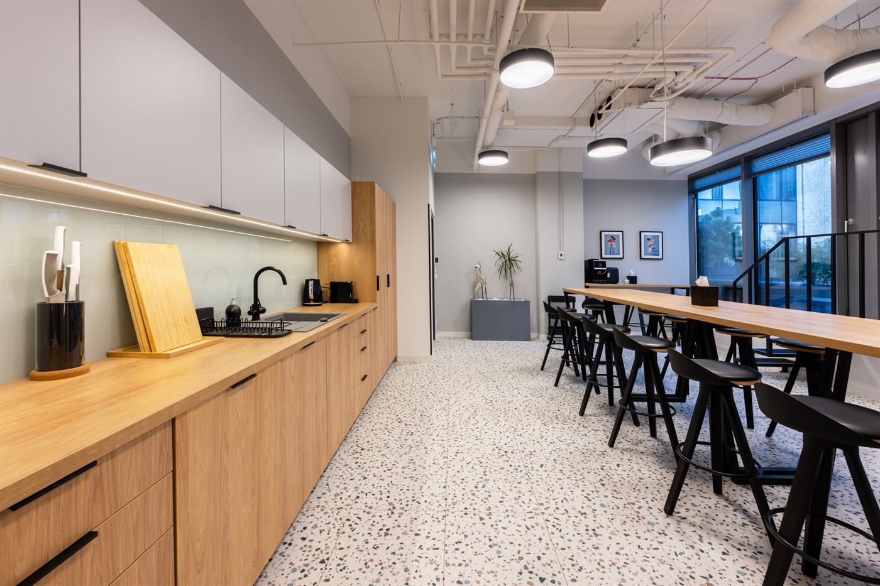
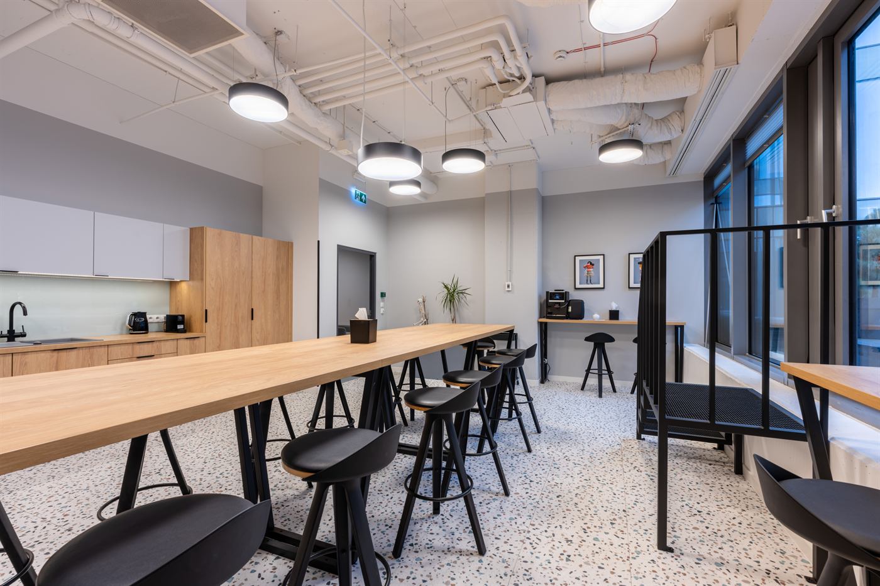
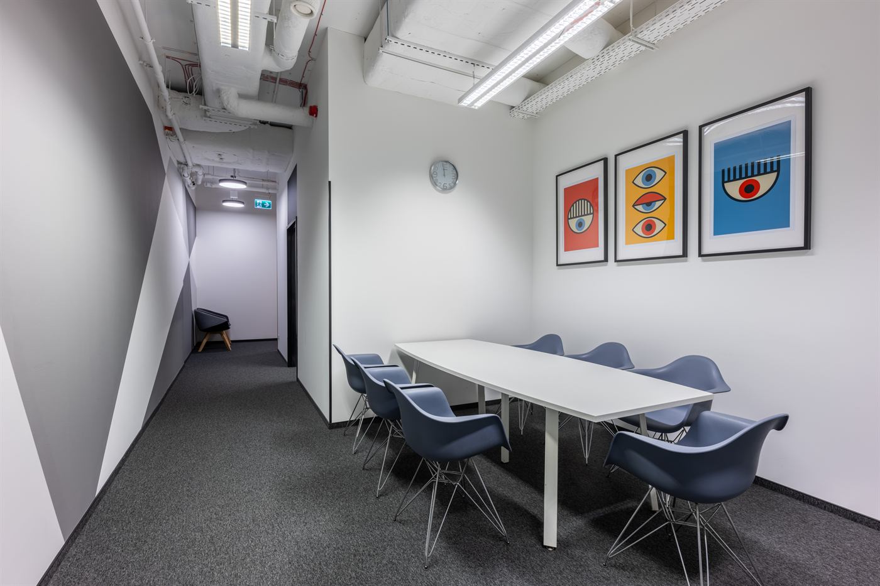
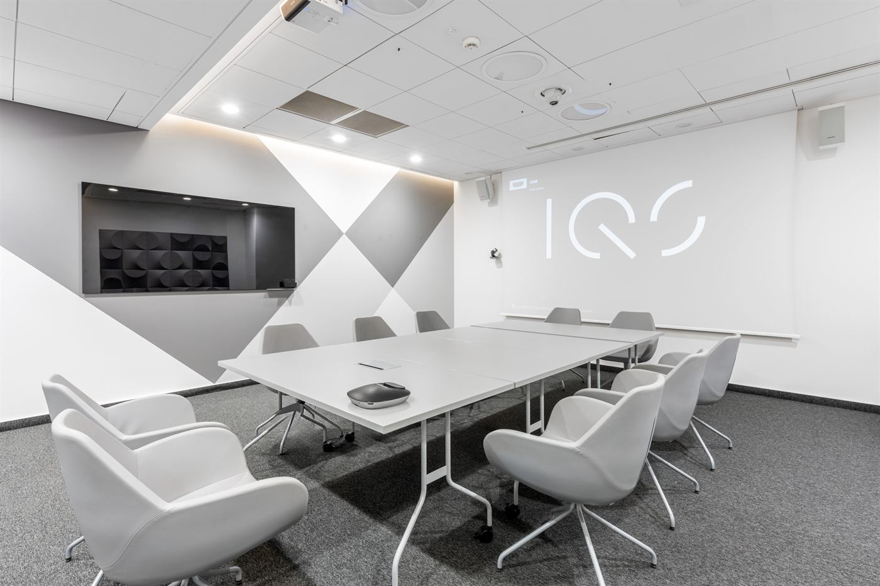
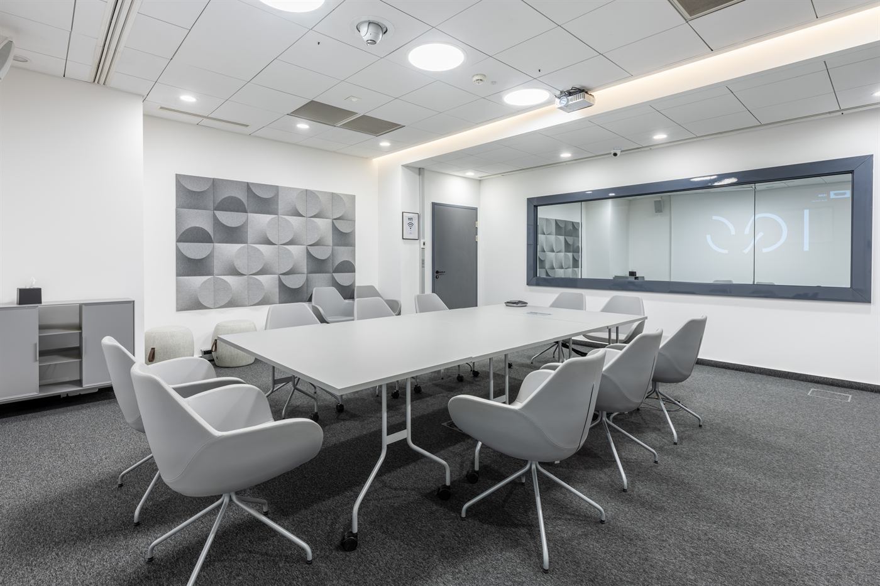
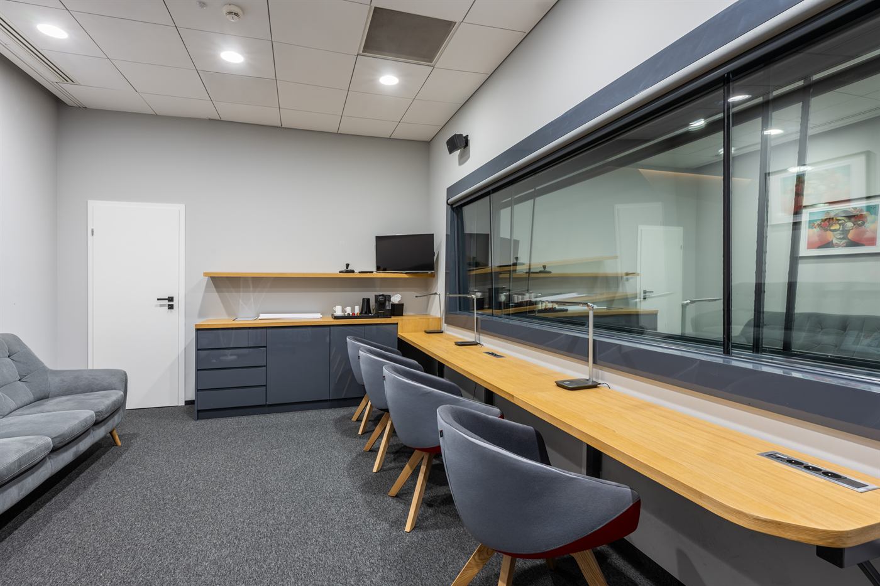
The new layout includes various-sized offices, open-plan spaces, conference rooms, and intimate meeting rooms. A distinctive feature of the space is the examination room, equipped with recording facilities, a one-way mirror between the examination room and the viewing room, and acoustic solutions. The entire space is complemented by a large kitchenette with a centrally located table and direct access to the terrace.
A key assumption of the project was the zero-waste approach. The new design reused as much of the equipment from the previous office as possible, including movable and fixed furniture, glazing, door joinery, carpeting, and selected decorative lighting elements. This allowed for a reduction in the number of new materials and the addition of existing elements to new functions in the transformed space.
The scope of the project included design and comprehensive fit-out, including demolition of the existing layout, construction of new partition walls, and modernization and expansion of existing installations. The project was developed in collaboration with the 3KTR studio, with an emphasis on the functional use of the reduced space and maximum recovery of elements from the previous office.
Project details
- Location
- Warsaw | F2 Boutique Office, Mokotów
- Area
- 830 m²
- Year completed
- 2024
- Scope of work
- BUILD & DESIGN | Design + comprehensive fit-out
- Design
- 3KTR
 Supervision of implementation
Paweł Bany's team
Paweł Bany - Project Director
Supervision of implementation
Paweł Bany's team
Paweł Bany - Project Director
Gallery
PHOTOS
DELIVERY
From the same category
SIMILAR
Projects
Similar project?
WE WILL IMPLEMENT
YOUR OFFICE
Next project
LUX MED
Other / Warsaw