
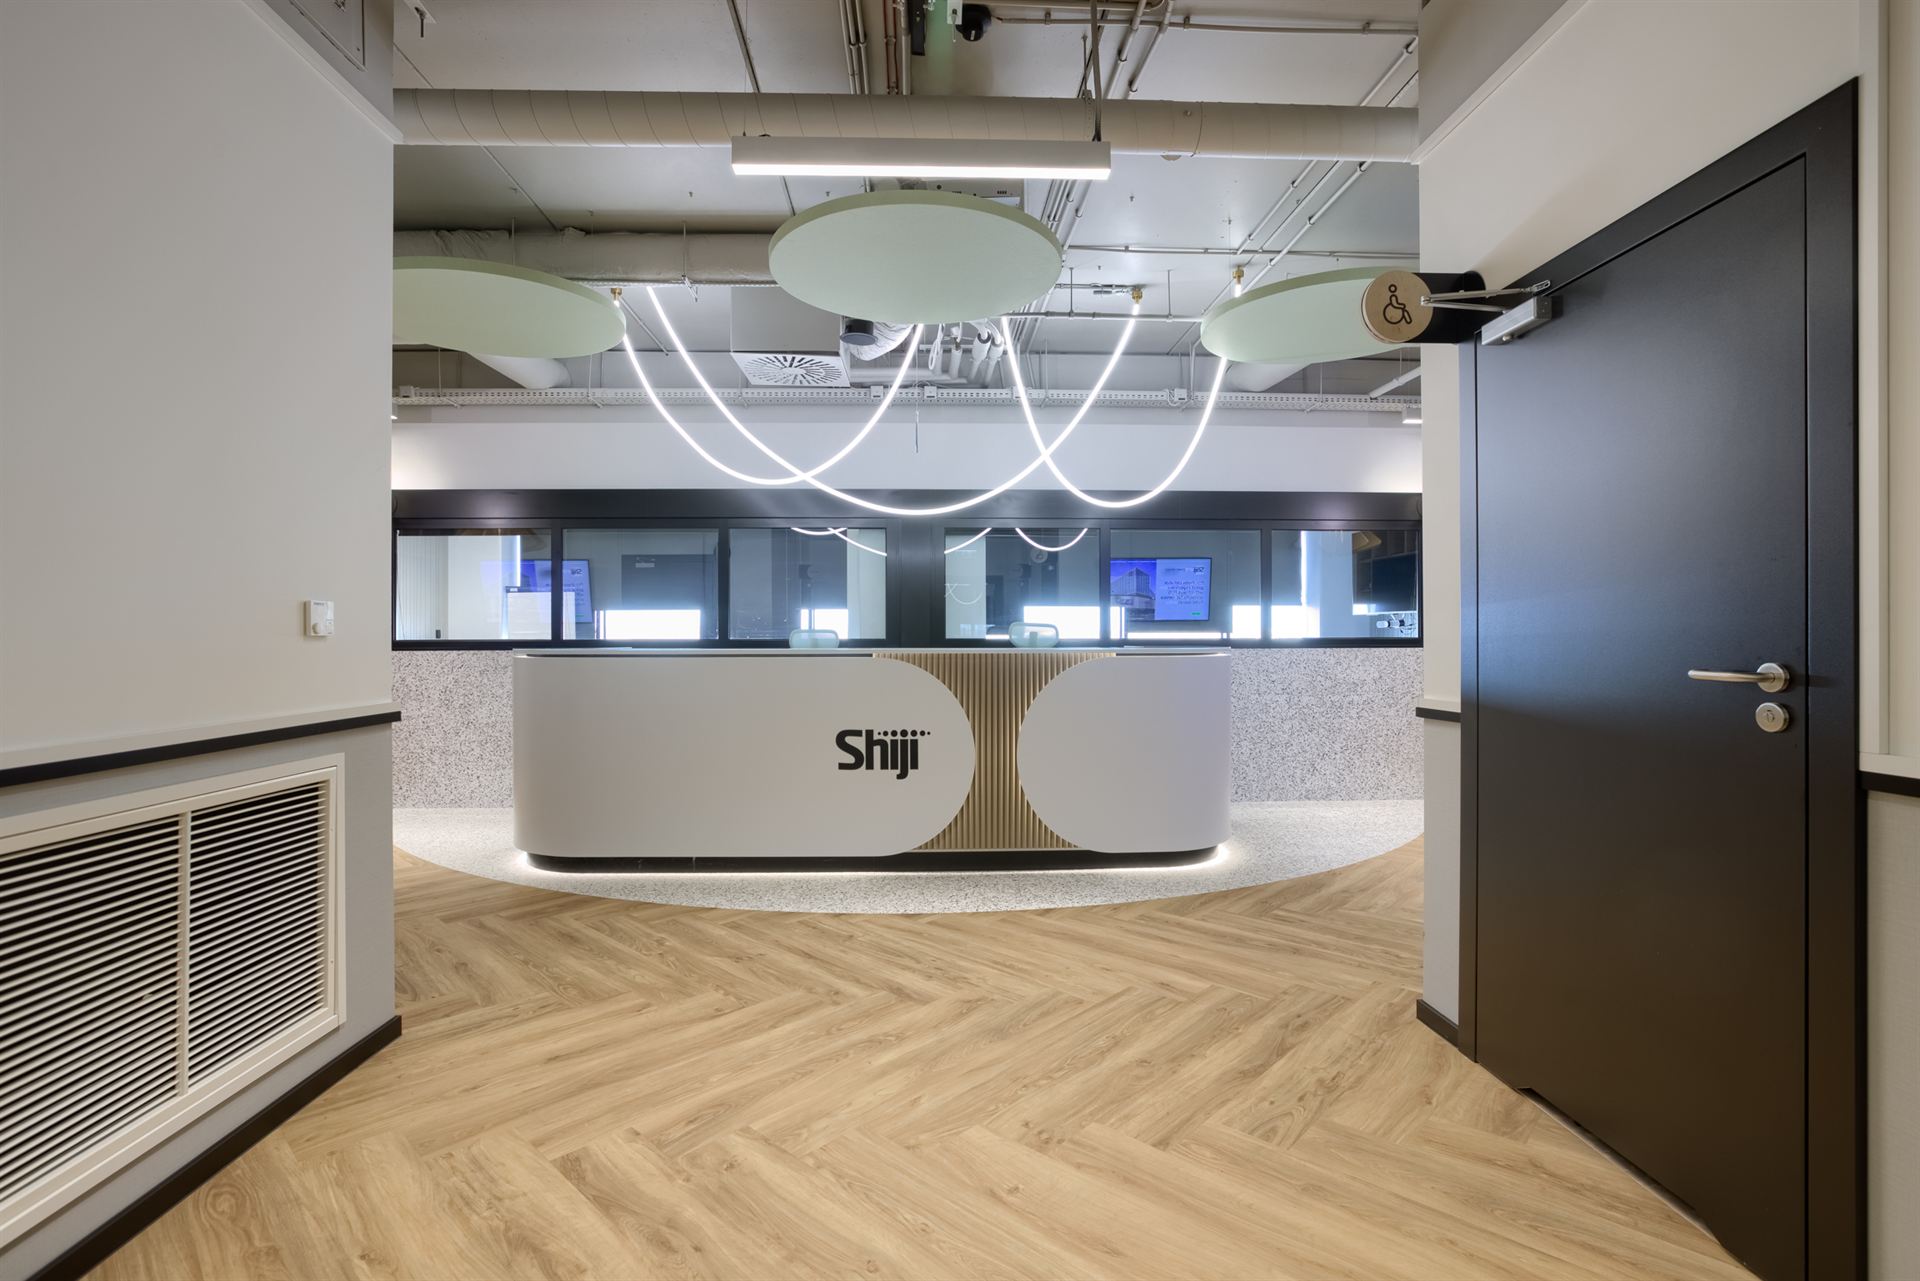
Fit-out implementation / Office / Katowice / 2026 SHJI KATOWICE
Modern space in Silesia Business Park
Area
2 FLOORS | +10 AND +11
Range
DESIGN & BUILD | EXECUTIVE DESIGN + COMPREHENSIVE FIT-OUT
Status
COMPLETED
About the project
DESIGN AND
DELIVERY
The fit-out of the Shiji Poland office in Katowice covered two floors (+10 and +11) in Building C of the Silesia Business Park complex. Neo-Świat was responsible for the detailed design and comprehensive implementation of the construction, installation, and finishing works.
Office in Katowice - fit-out scope
The Shiji Poland office development in Building C of the Silesia Business Park complex in Katowice spans two floors – floors 10 and 11. The space has been comprehensively modernized and adapted to the tenant's current needs and the new architectural concept.
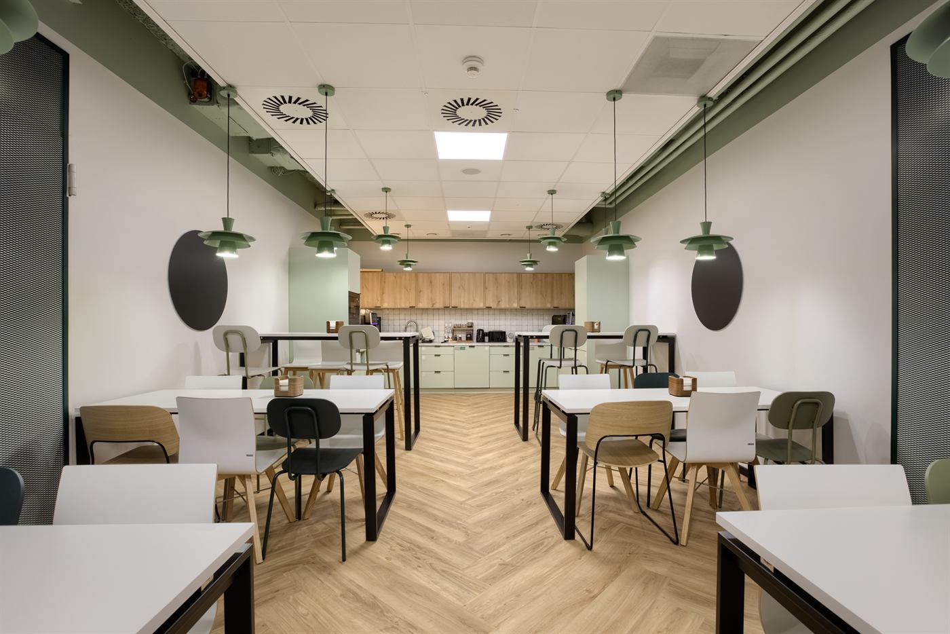
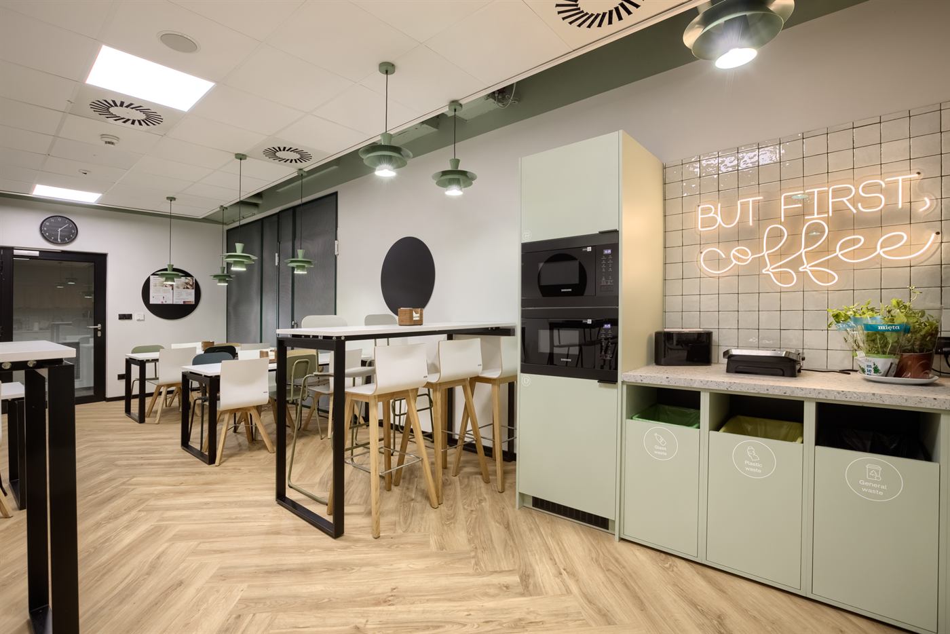
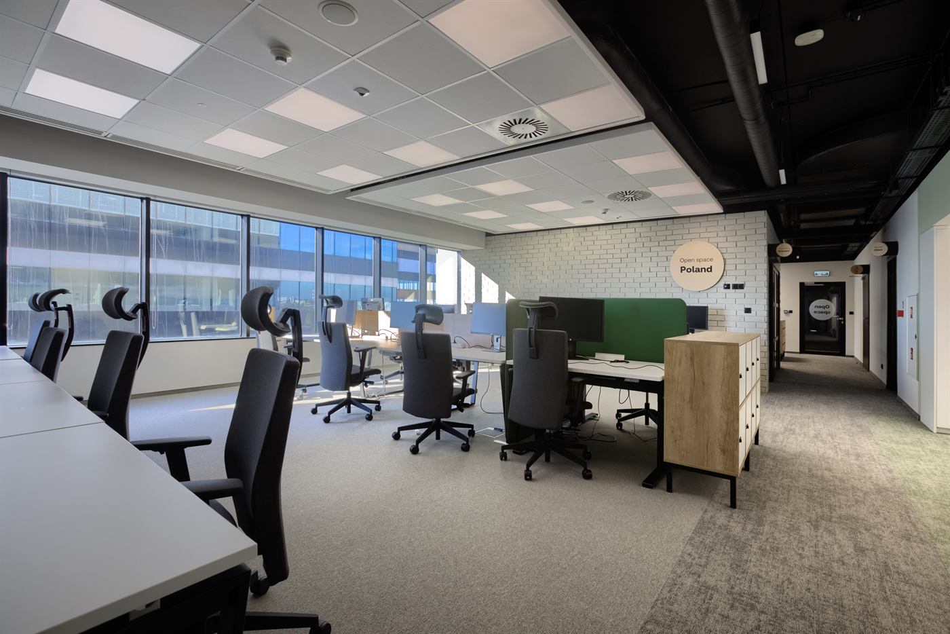
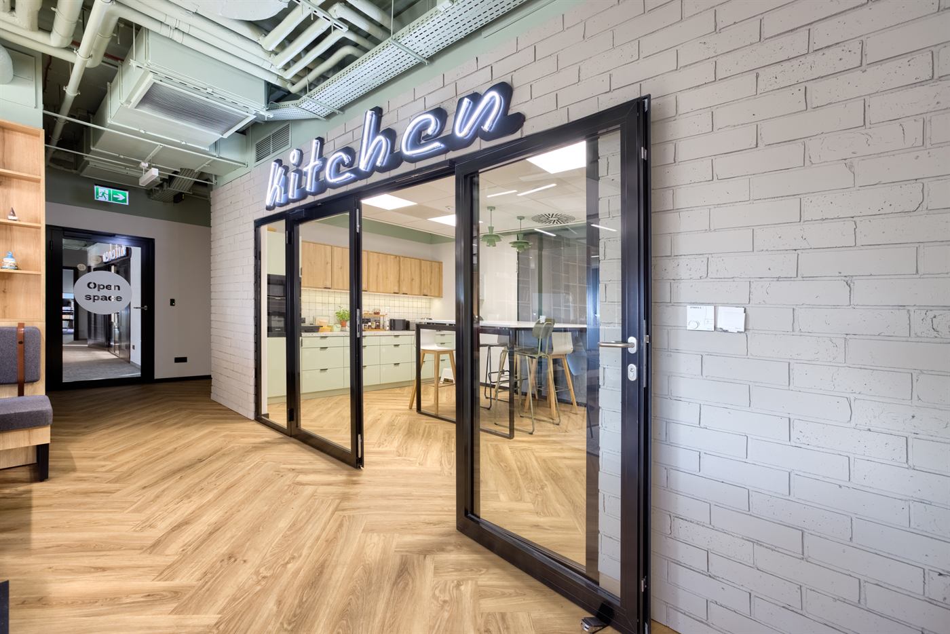
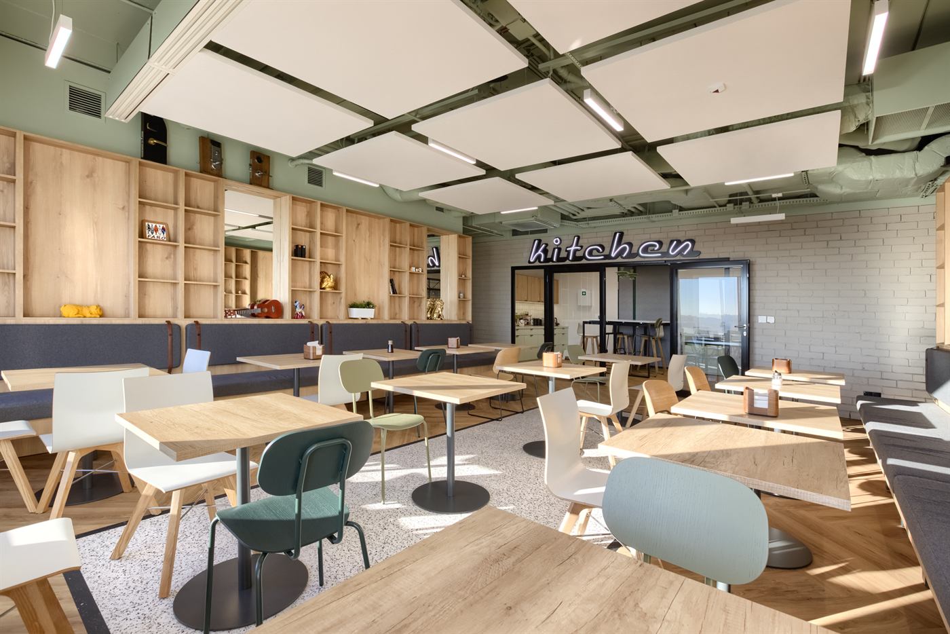
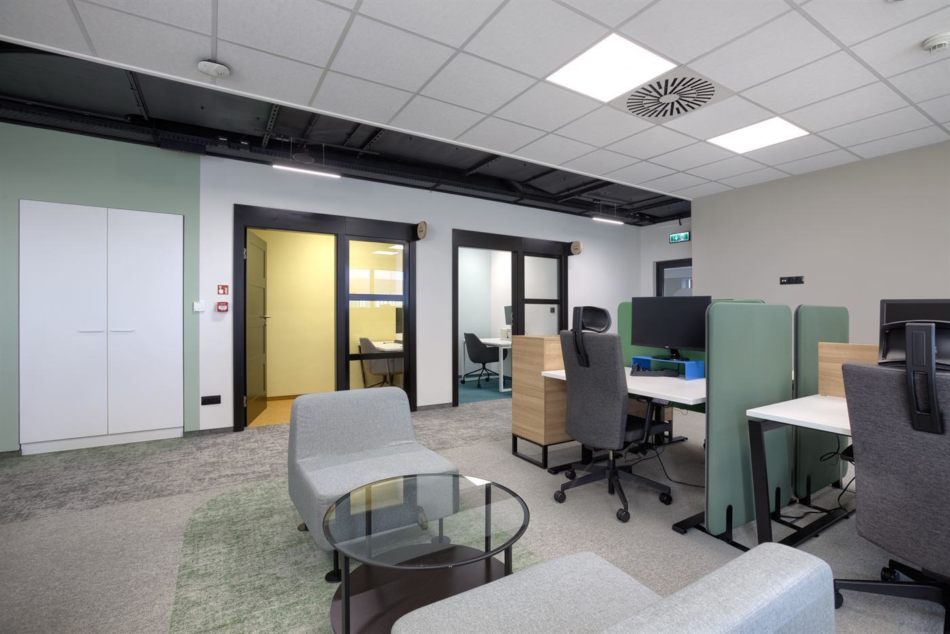
The scope of work included dismantling, new functional divisions, modernization of ceilings and installations, and a comprehensive lighting overhaul – existing fluorescent fixtures were replaced with an energy-efficient LED system. The space also featured new kitchen units, reception desks, and permanent fixtures.
Materials and character of the interior
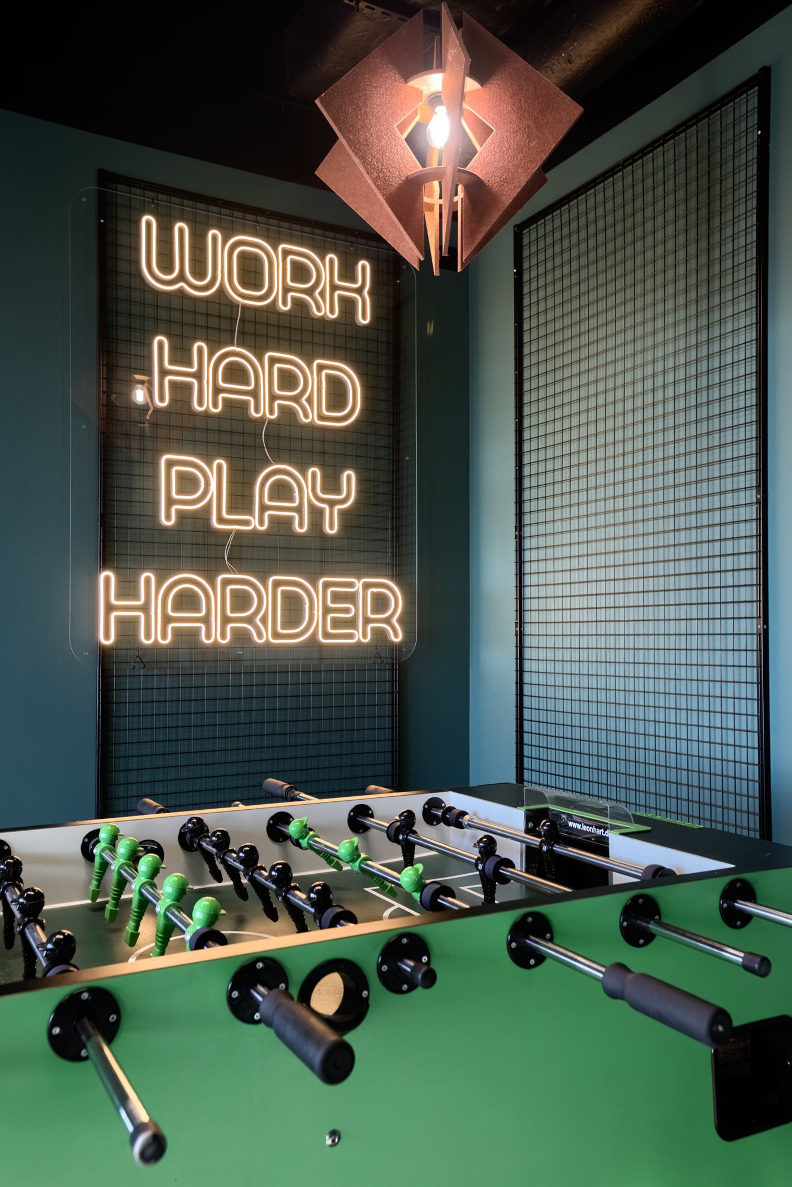
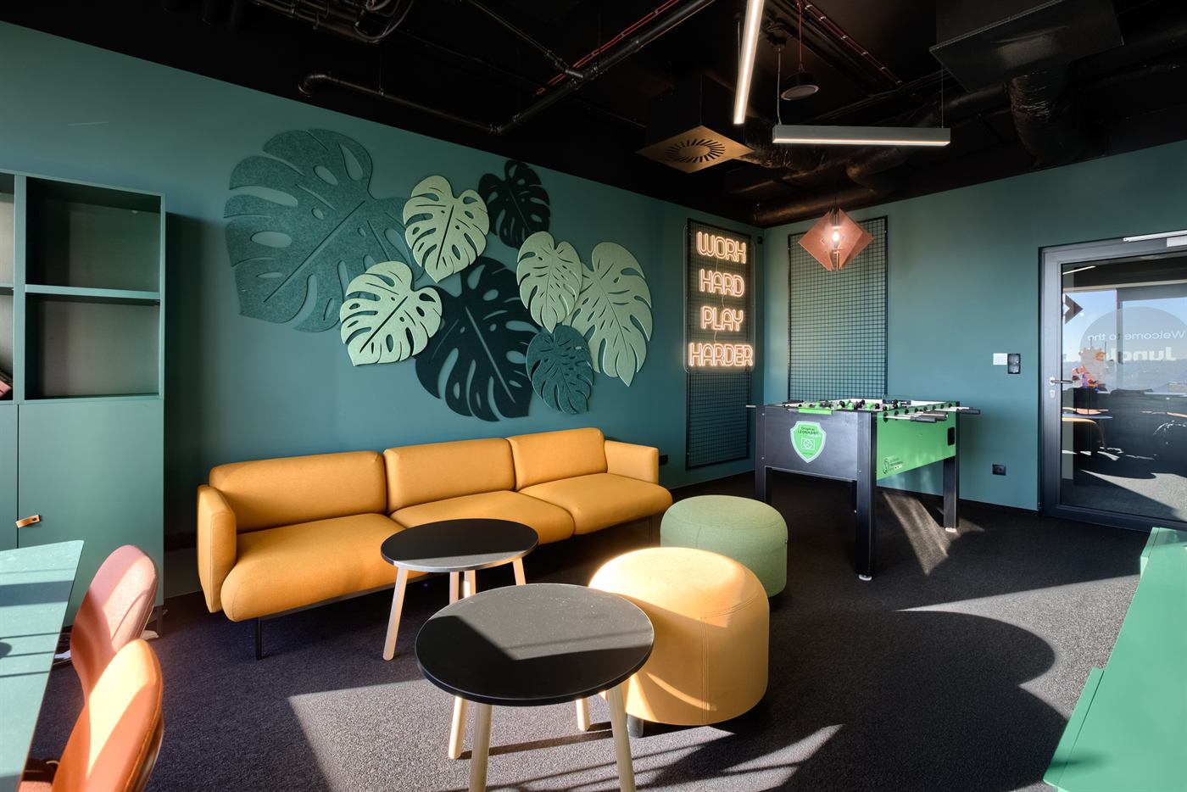
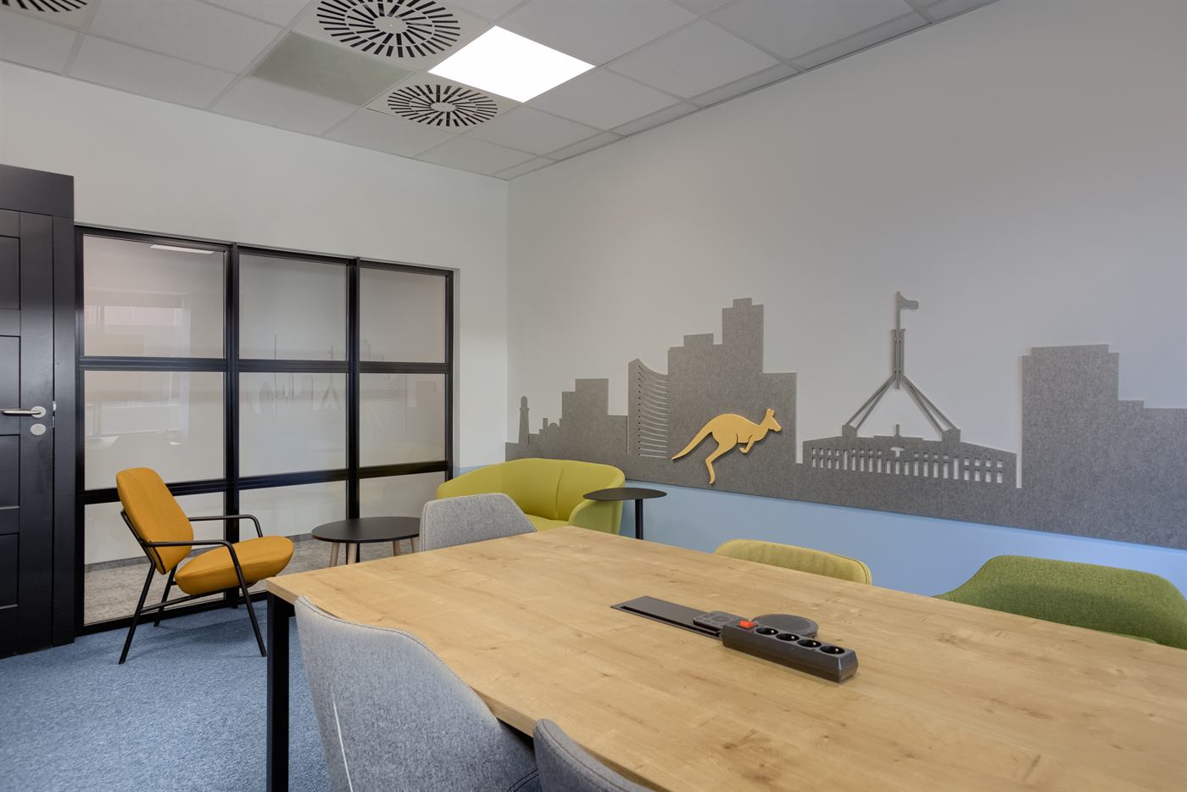
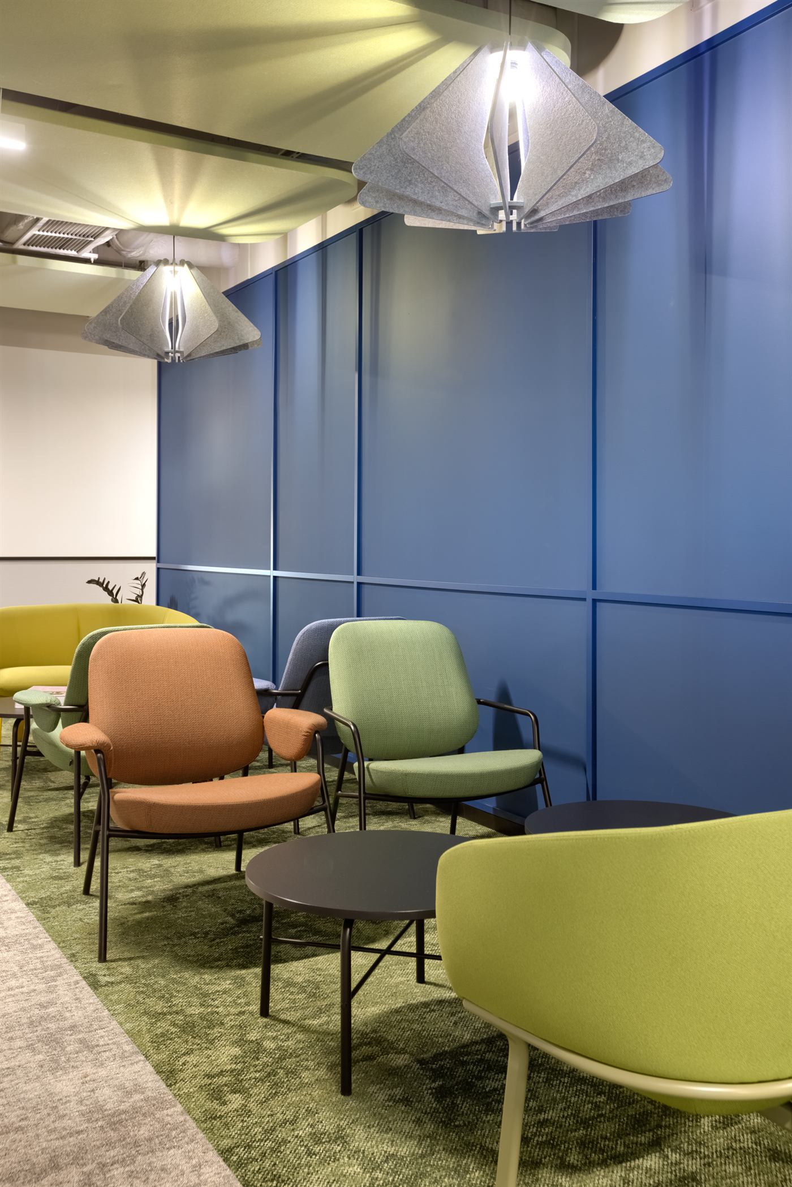
The interior's character is defined by slats, eco-PET panels, LEDs, expanded metal elements, and decorative ceiling islands. Another key consideration was the use of readily available materials and furnishings.
Neo-Świat was responsible for the detailed design and comprehensive implementation of the construction, installation, and finishing works. The interior design was prepared by Dotted Space, and the detailed design was developed by 3KTR.
Are you looking for an office fit-out contractor in Katowice or Silesia? Write to us — We implement projects throughout Poland. See also others office projects.
Project details
- Location
- Katowice | Silesia Business Park, building C
- Area
- 2 floors | +10 and +11
- Year completed
- 2026
- Scope of work
- DESIGN & BUILD | Executive design + comprehensive fit-out
- Design
- 3KTR
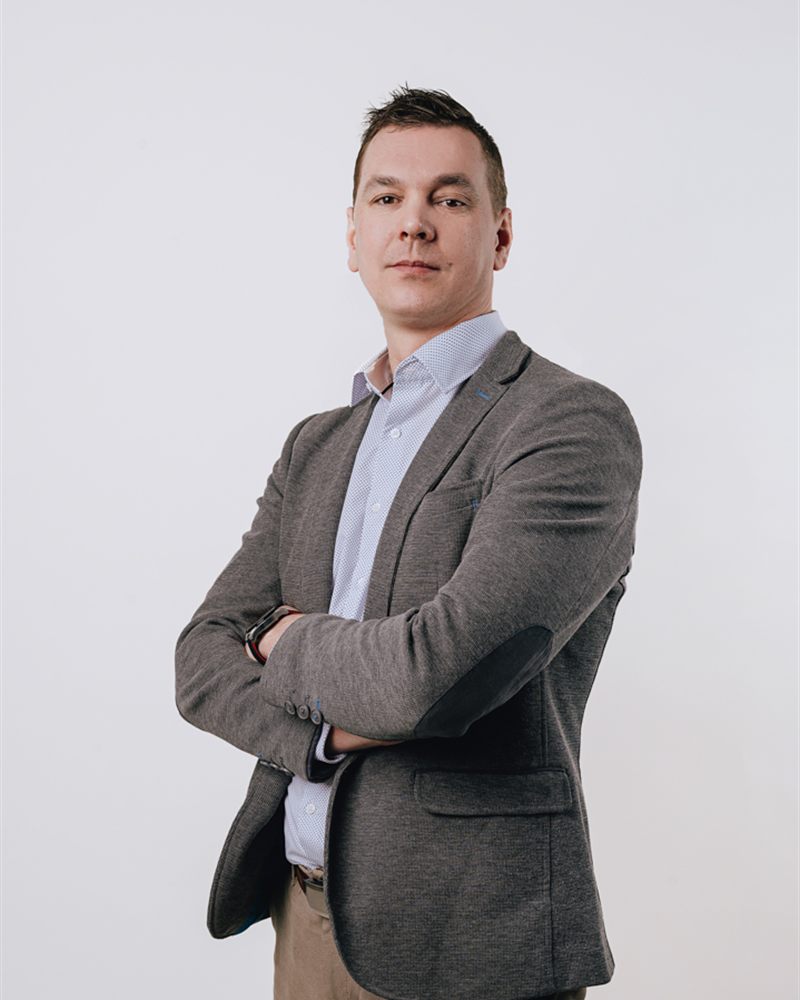 Supervision of implementation
Krzysztof Jastrzębski's team
Krzysztof Jastrzębski — Project Director
Supervision of implementation
Krzysztof Jastrzębski's team
Krzysztof Jastrzębski — Project Director
Gallery
PROJECT
PHOTOS
From the same category
SIMILAR
PROJECTS
Similar project?
WE WILL BUILD
YOUR OFFICE
Next project
SKANSKA MIESZKANIA
Apartment / Warsaw