
Fit-out implementation / Other / Warsaw / 2018 MENYA MUSASHI
Japanese character in a raw, urban version
Area
APPROXIMATELY 200 M²
Range
BUILD | COMPREHENSIVE CONSTRUCTION AND FINISHING WORKS
Status
COMPLETED
About the project
DESIGN AND
DELIVERY
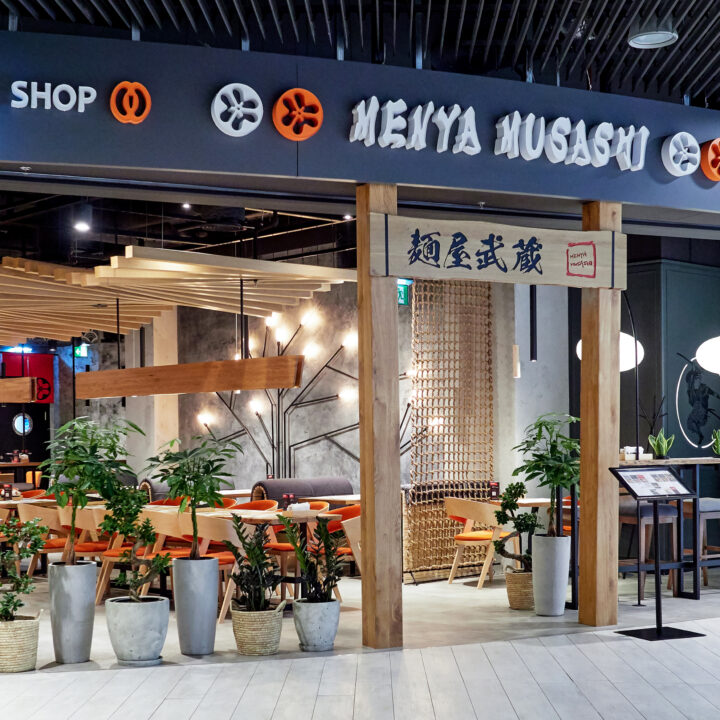
The Menya Musashi restaurant in Warsaw's Blue City is approximately 200 m² of dining space in the Japanese chain's distinctive style. Neo-Świat completed the comprehensive construction and finishing work in 10 weeks, within an existing shopping center.
Menya Musashi Restaurant - Japanese-style interior
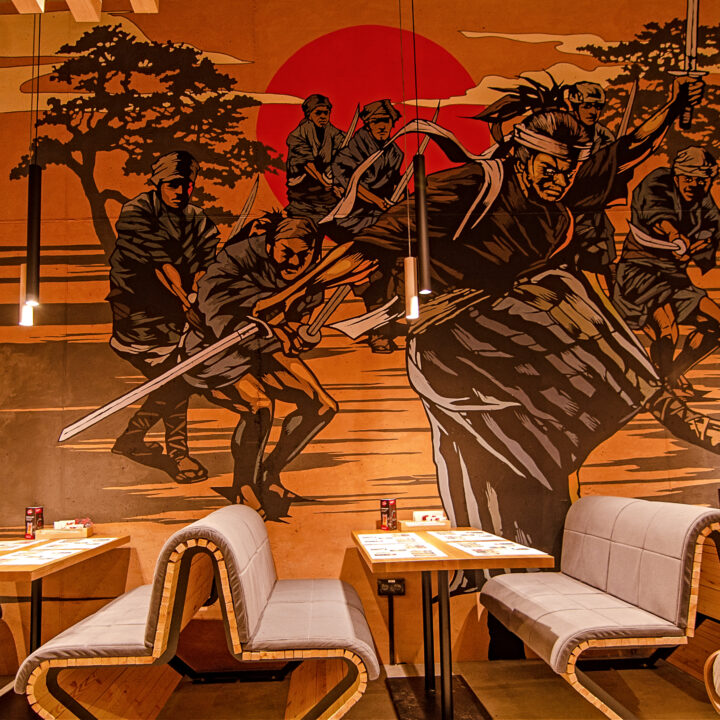
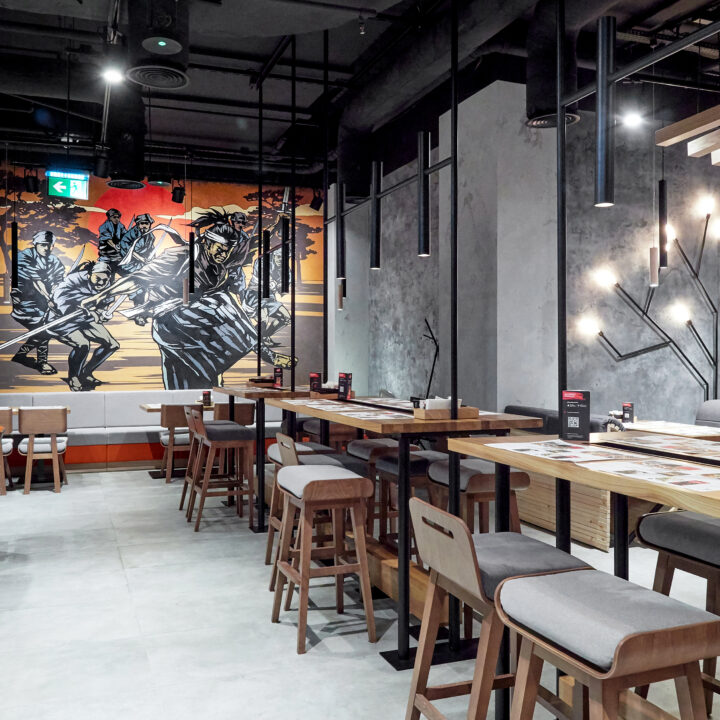
The Menya Musashi restaurant in Warsaw's Blue City shopping center is an example of a fit-out for a food court inspired by the Japanese chain's distinctive style. The approximately 200 m² interior combines raw concrete, wood, red accents, and handmade decorative elements.
One of the most important elements of the project was recreating the artistic wall details characteristic of Menya Musashi restaurants worldwide. The precise execution of the decorations required maintaining consistency with the identity of the chain's existing locations.
Works in an operating shopping center
Implementing the project within an existing shopping center also posed a significant challenge. The work required proper organization and coordination to minimize the impact on the functioning of other parts of the facility. The installation of a ventilation system adapted to the advanced kitchen technology was particularly challenging.
The entire project included comprehensive construction and finishing work. The Warsaw location took 10 weeks to complete, and the design was executed in accordance with the standards typical of the international Menya Musashi chain.
Are you opening a restaurant or a premises in a shopping mall? Write to us — We will perform fit-out in accordance with network standards. See also others projects.
Project details
- Client
- Menya Mushashi
- Location
- Warsaw | Blue City
- Area
- About 200 m²
- Year completed
- 2018
- Scope of work
- BUILD | Comprehensive construction and finishing works
Gallery
PROJECT
PHOTOS
From the same category
SIMILAR
PROJECTS
Similar project?