
MEDISPACE
Medical fit-out requiring precision and advanced technical solutions
Area
APPROXIMATELY 2,000 M²
Range
BUILD | COMPREHENSIVE FIT-OUT
Status
COMPLETED
About the project
PROJECT I
Project
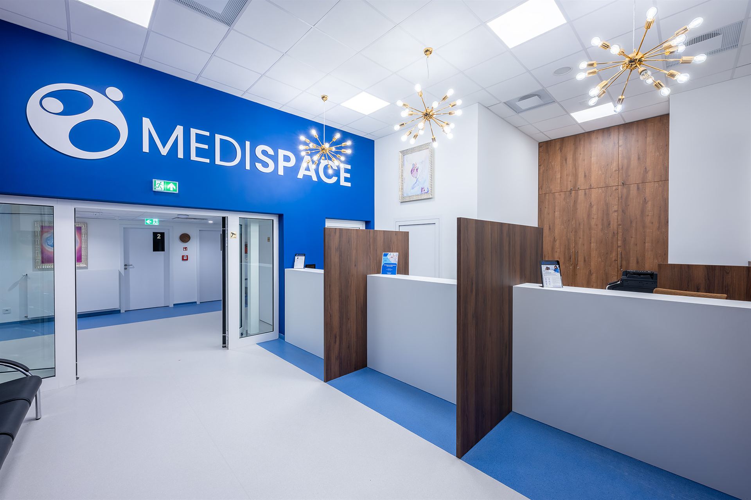
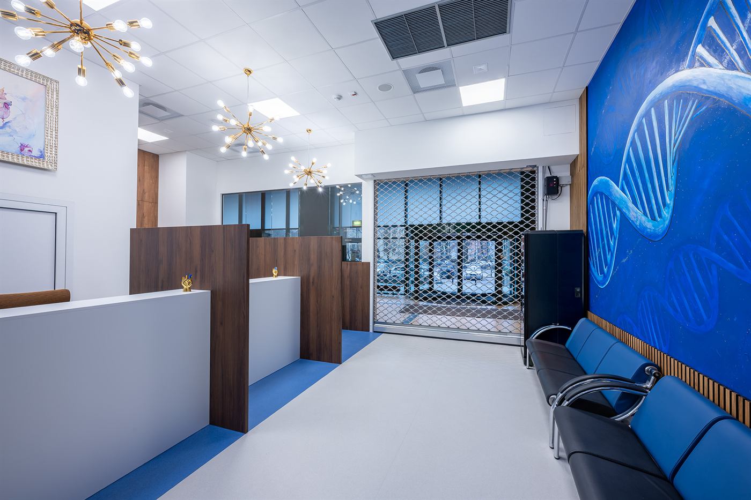
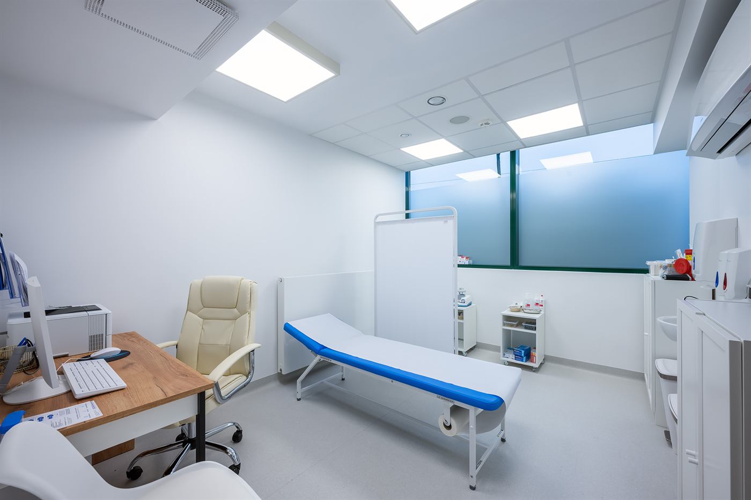
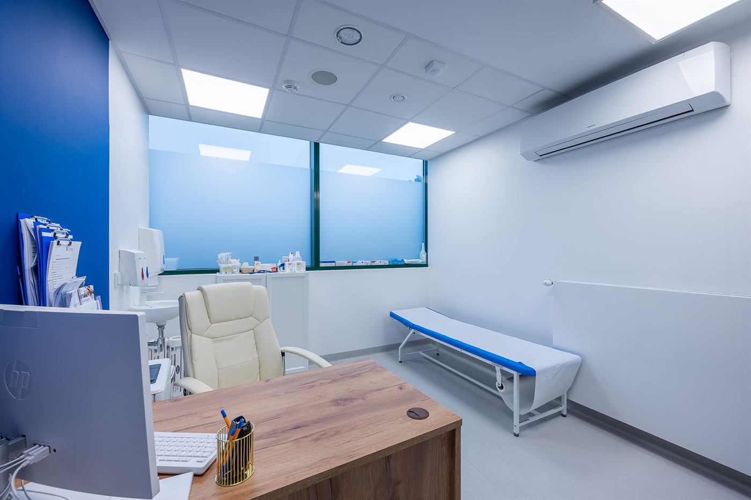
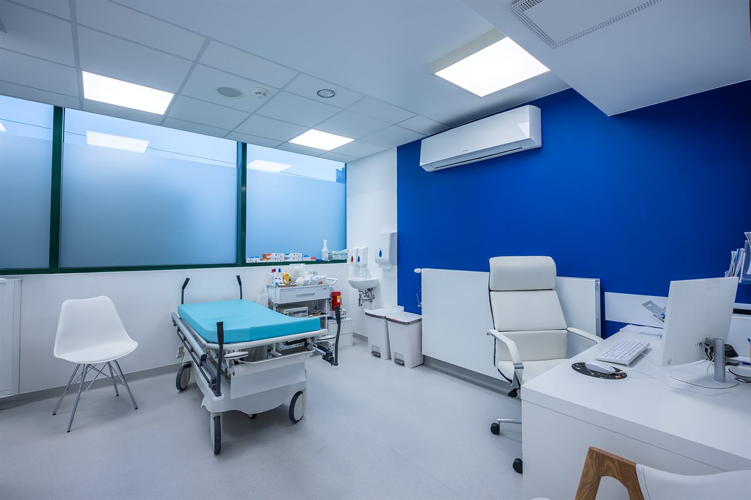
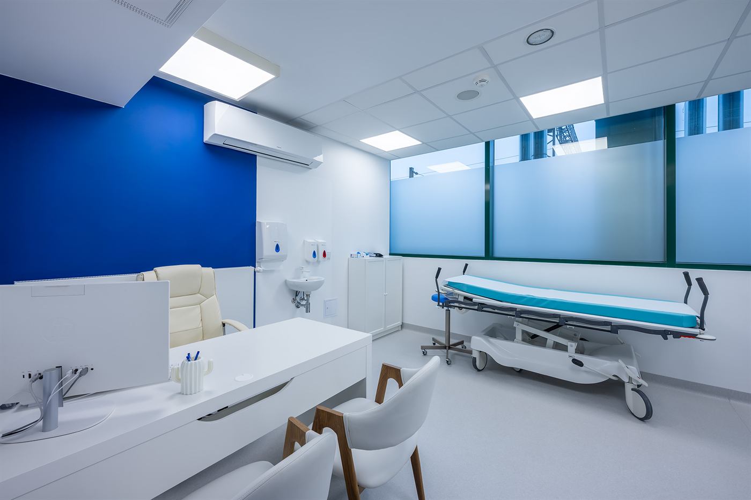
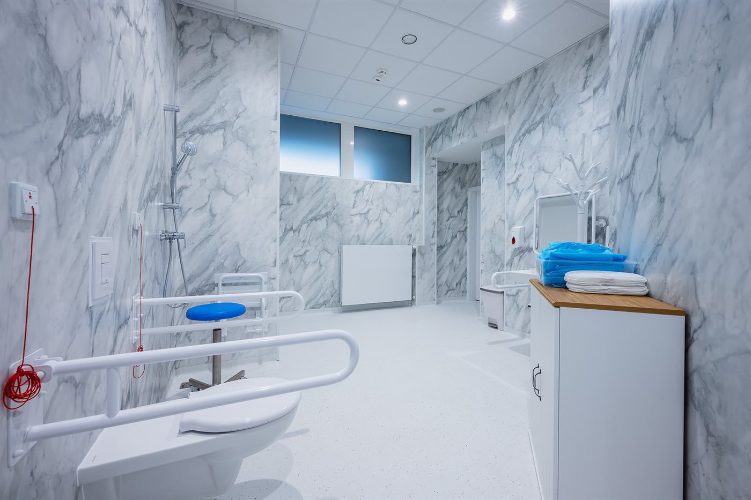
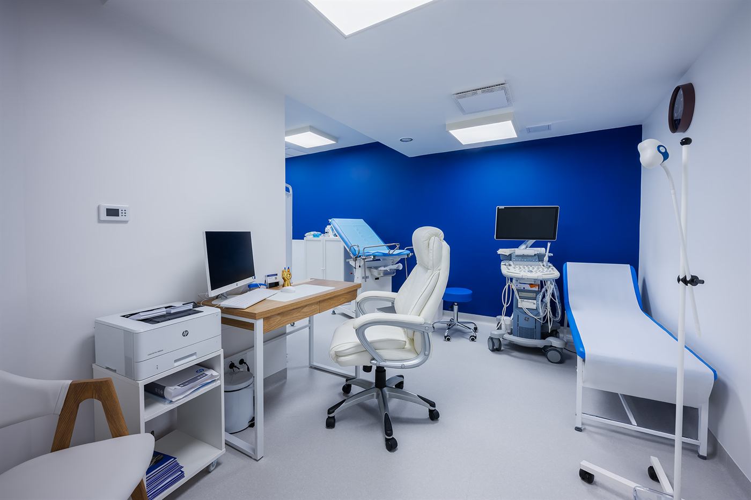
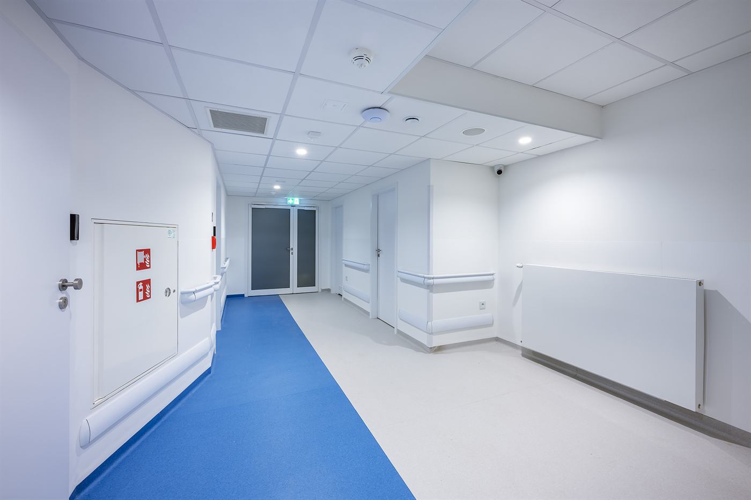
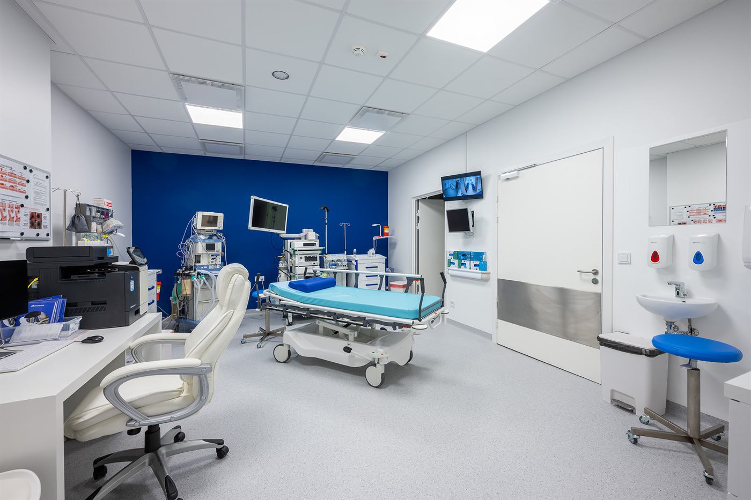
The MediSpace project in Warsaw's Brama Zachodnia building is an example of a comprehensive fit-out, combining standard fit-out with demanding construction, installation, and technological work. A modern medical space and office facilities were created on approximately 2,000 m² of space.
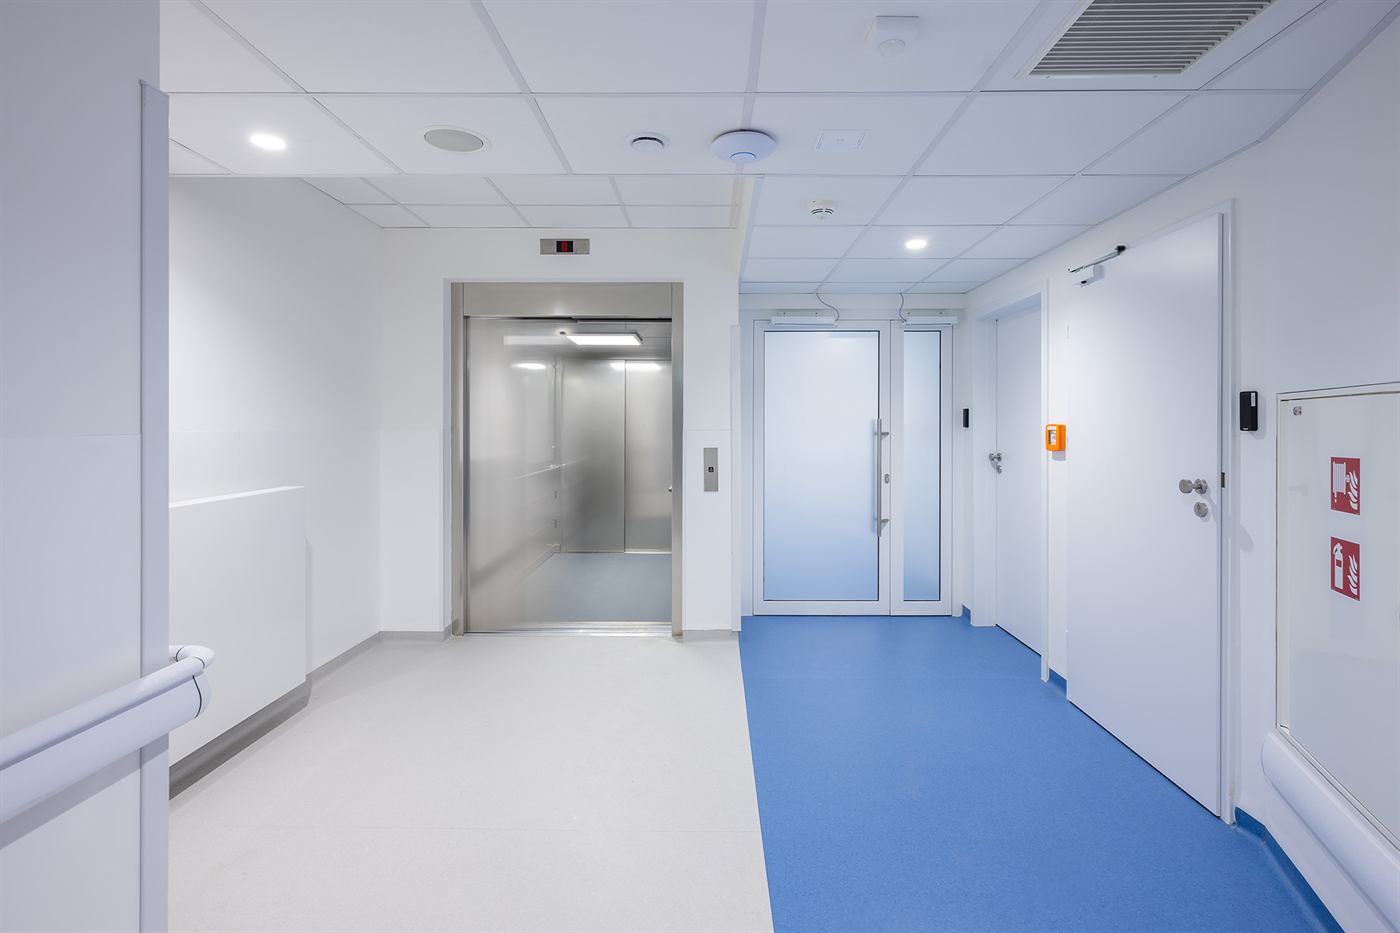
The scope of work included, among other things, cutting ceiling cutouts for new stairs and an elevator shaft, constructing reinforced concrete stairs, and constructing a new elevator. A significant element of the project was also the construction of a steel technical platform for the HVAC equipment, requiring precise coordination of the structure and installation.
One of the most demanding stages was the logistics and installation of the 1,800 kg computed tomography scanner. Transporting the device and introducing it into the prepared space required detailed planning of the entire process and close coordination of construction and technological work.
The entire project was completed within six months, taking into account the specific nature of the medical facility and its demanding technical requirements. The project combined construction, installation, finishing, and logistics into a single, comprehensive process.
Project details
- Location
- Warsaw | Western Gate
- Area
- Approximately 2,000 m²
- Year completed
- 2025
- Scope of work
- BUILD | Comprehensive fit-out
 Supervision of implementation
Jolanta Augustyniak-Praczyk's team
Jolanta Augustyniak-Praczyk — Project Director
Supervision of implementation
Jolanta Augustyniak-Praczyk's team
Jolanta Augustyniak-Praczyk — Project Director
Gallery
PHOTOS
DELIVERY
From the same category
SIMILAR
Projects
Similar project?
WE WILL IMPLEMENT
YOUR OFFICE
Next project
IBIS BUDAPEST
Hotel / Budapest