 2025
Other
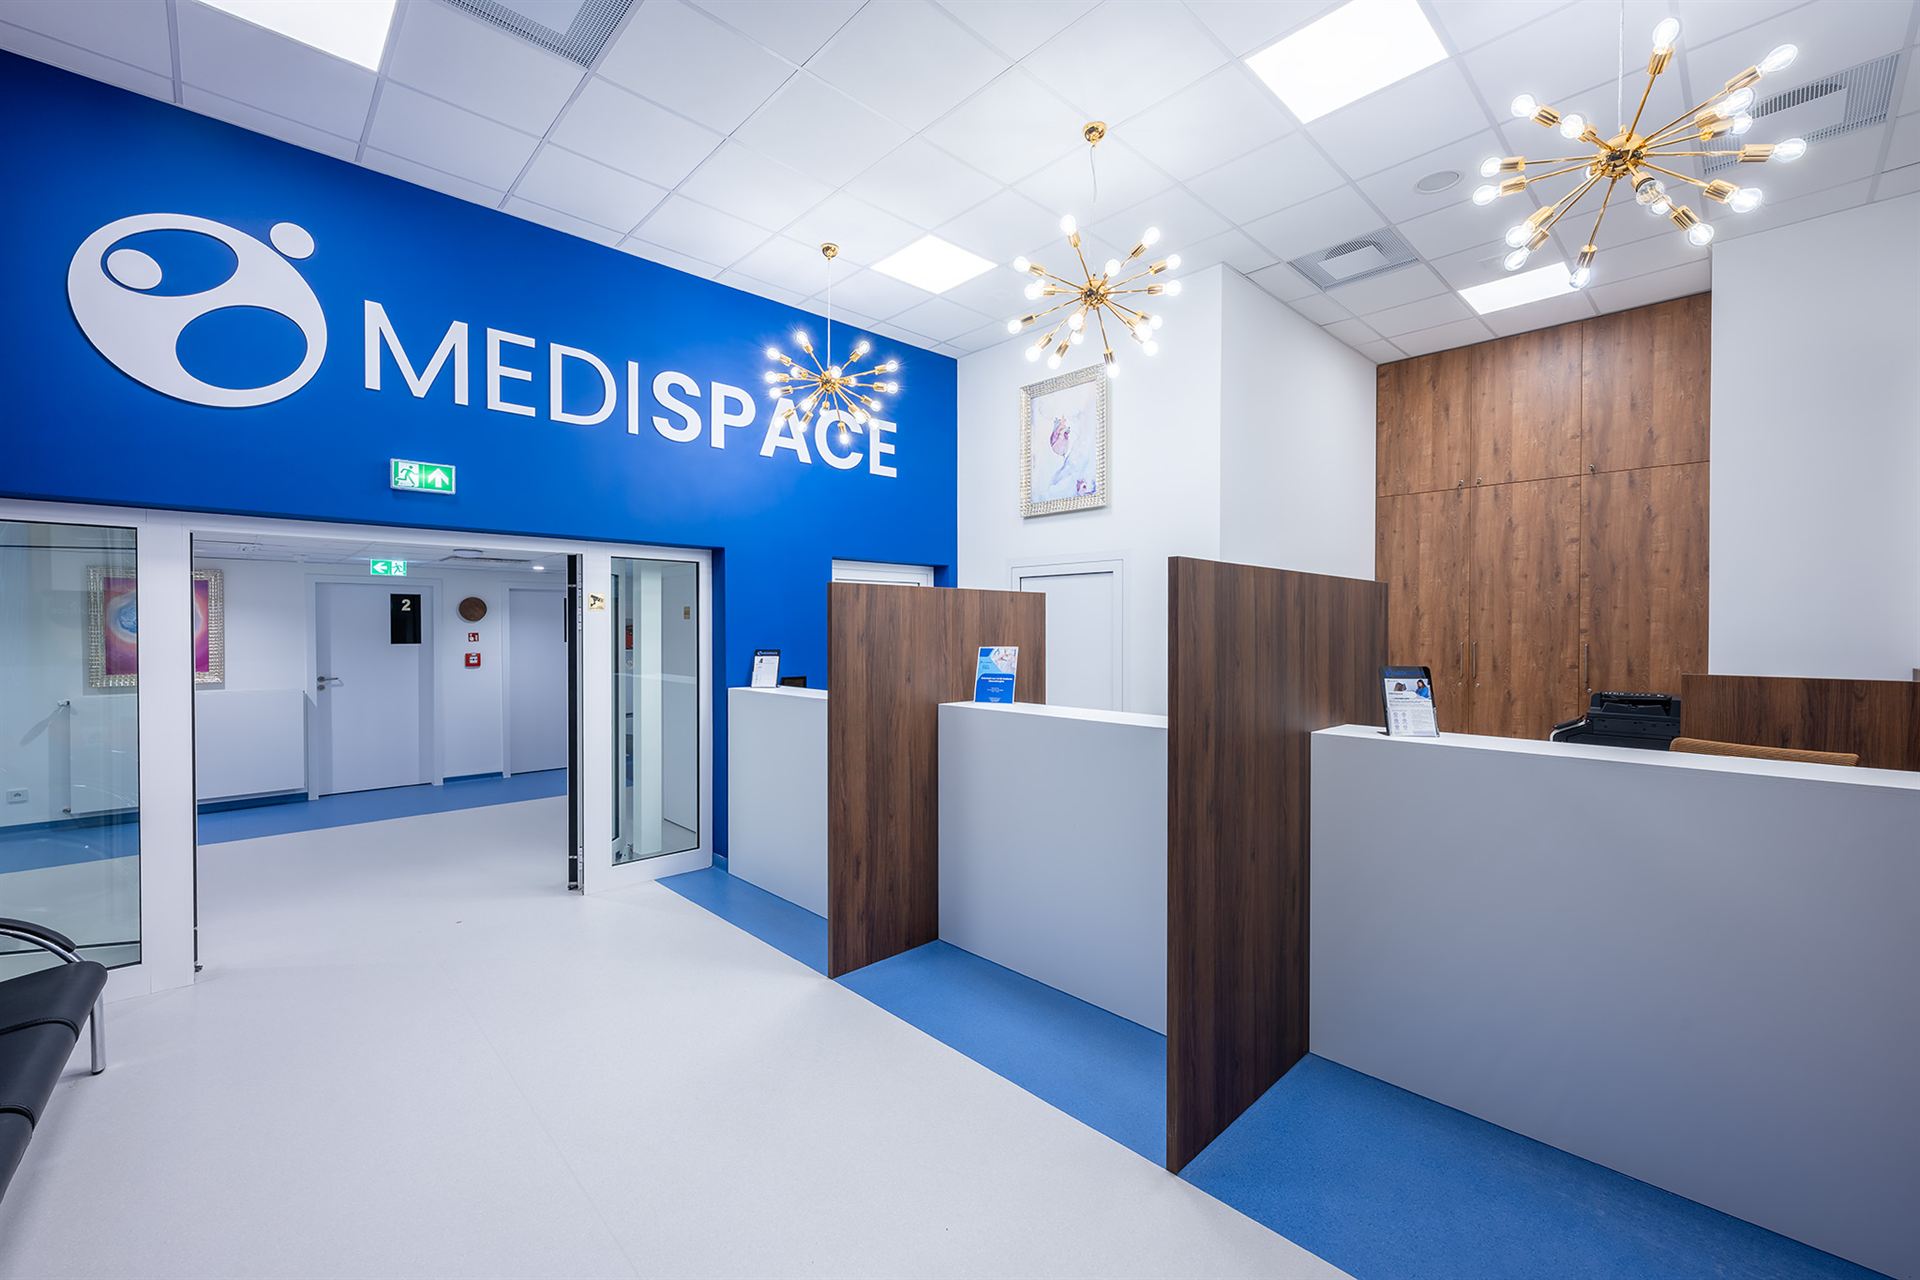
MEDISPACE
Medical fit-out requiring precision and advanced technical solutions
Area
About2 000m²
Location
Warsaw
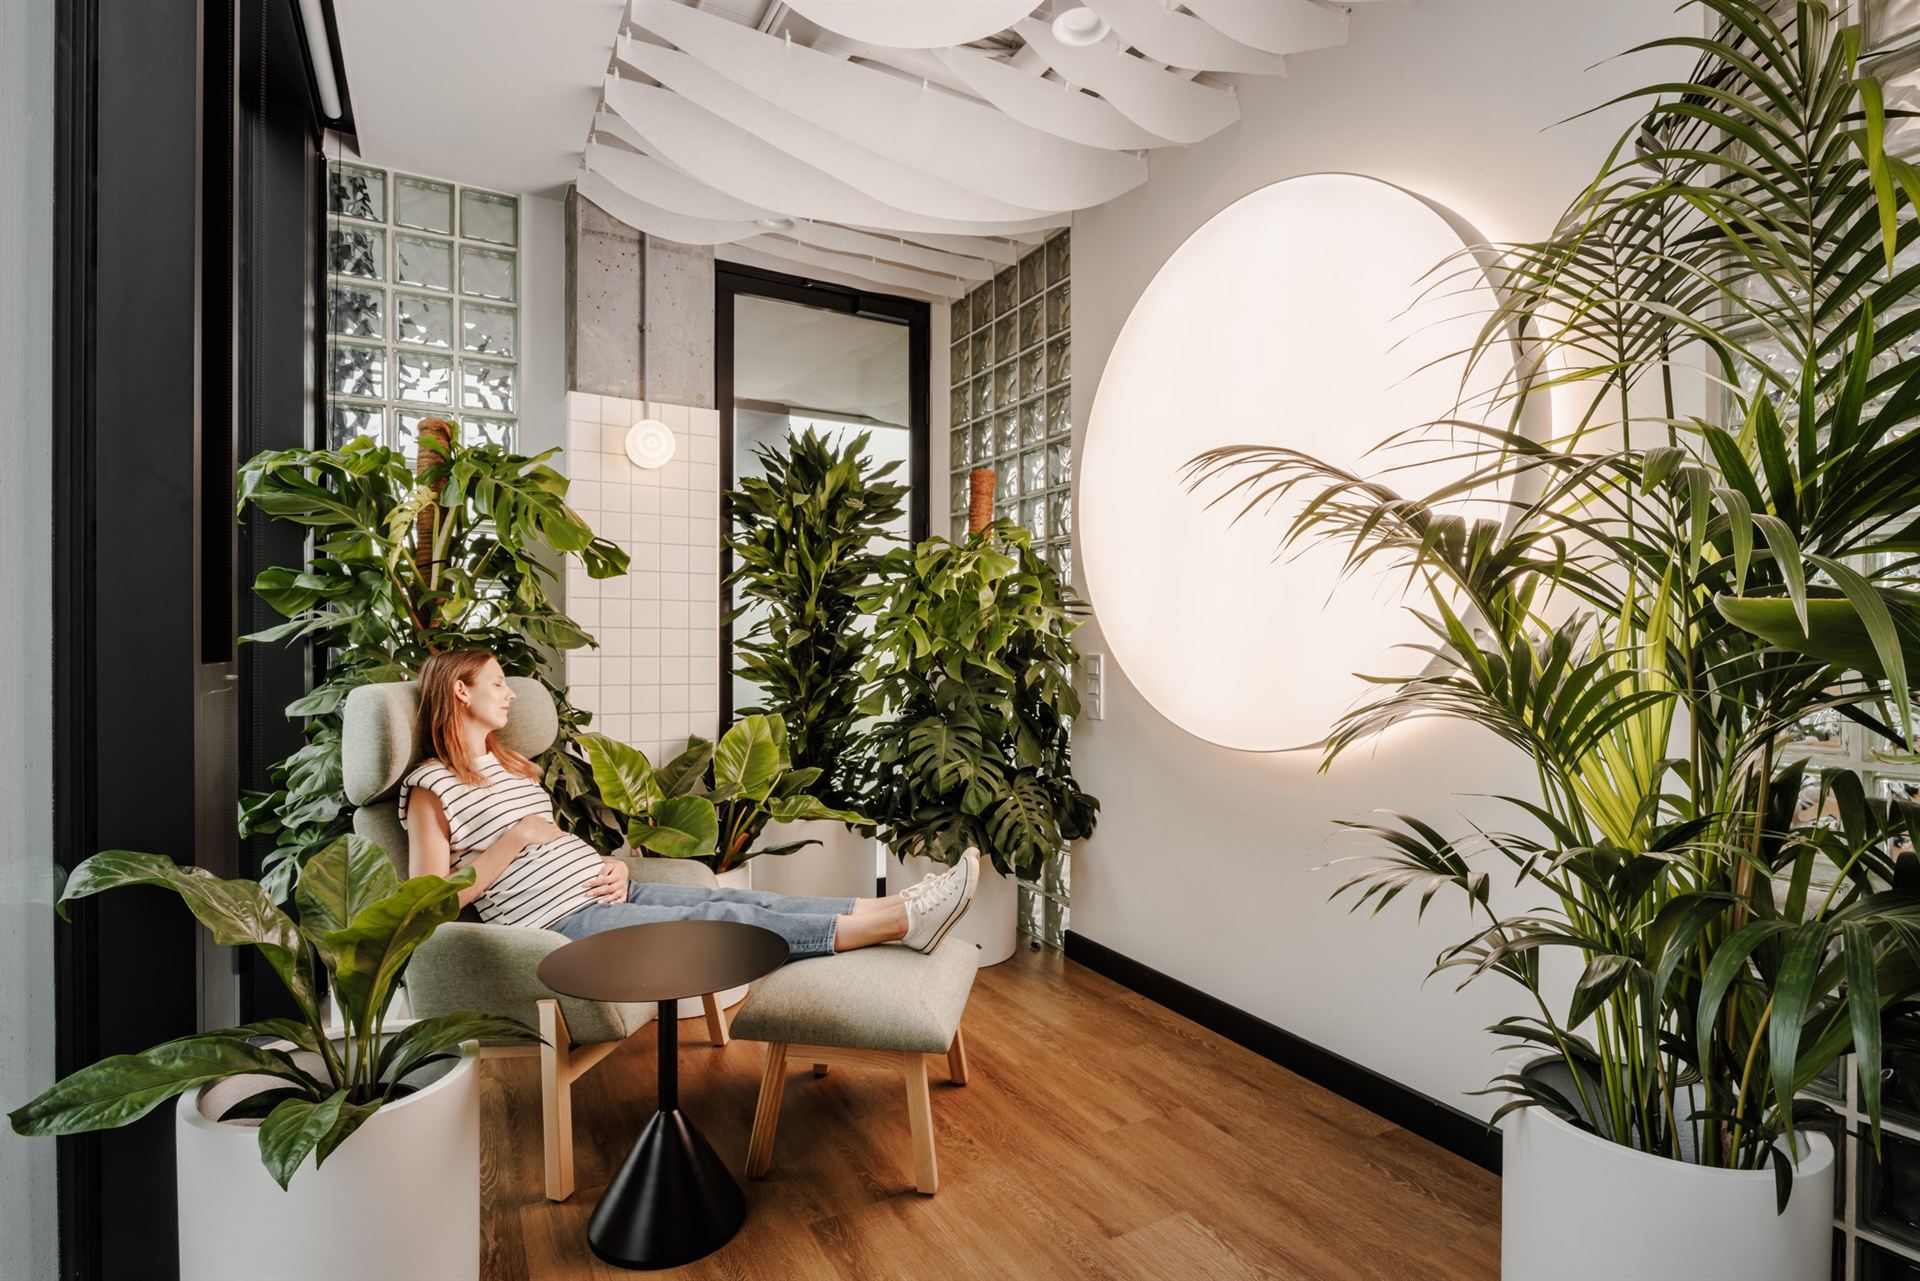
Healthcare spaces demand precise workmanship and advanced technical solutions. Our projects include around 2,000 m² for Medispace and the 13,000 m² Lux Med headquarters in Warsaw.
Scope
One project manager is responsible for the schedule, budget, quality and coordination of all crews — you have a single point of contact throughout.
Consulting rooms and diagnostic areas
HVAC, electrical and low-voltage systems
Easy-to-clean finishes
Offices and staff facilities
How we work
FAQ
Yes — for Lux Med we prepared the detailed designs and carried out the complete fit-out.
Yes — the Lux Med headquarters is 13,000 m² of space designed around employee wellbeing.
After a call and a review of the floor plan or a site visit, we prepare a quote broken down by scope of work. We reply within 24 hours.
Specializations
Quick contact
Let’s talk about your project
We reply within 24 hours.