
Fit-out implementation / Office / Warsaw / 2017 MINDSPACE
Coworking in the rhythm of Warsaw's Koszyki
Area
4,700 m²
Range
BUILD | COMPREHENSIVE FIT-OUT
Status
COMPLETED
About the project
DESIGN AND
DELIVERY
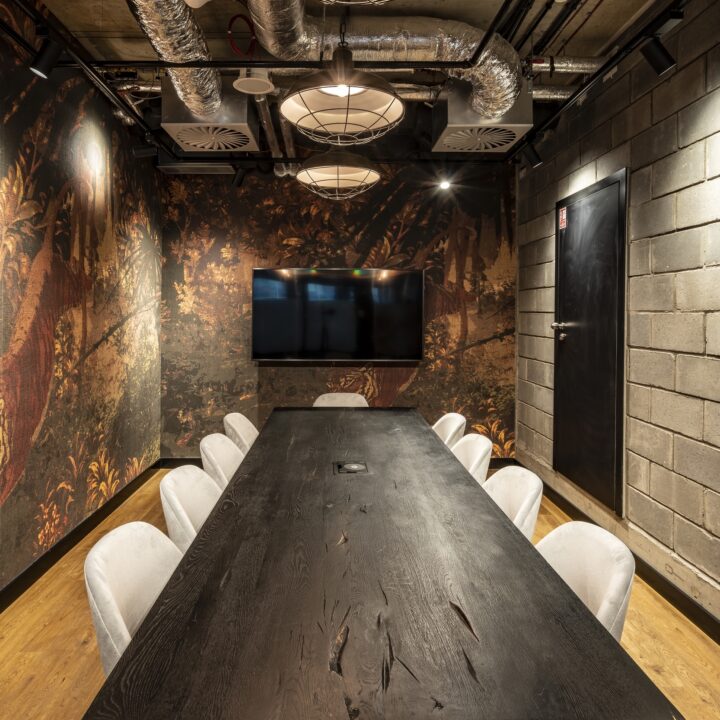
The MindSpace coworking space in Warsaw was built next to the historic Hala Koszyki, covering 4,700 square meters. Neo-Świat conducted a comprehensive fit-out of the space, which combines private offices, meeting rooms, and common areas.
MindSpace Warsaw Coworking Space Layout
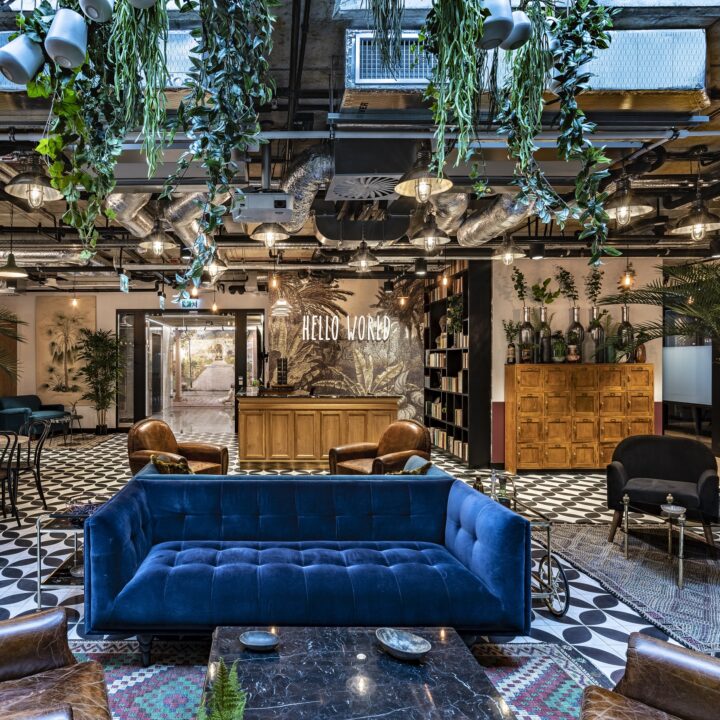
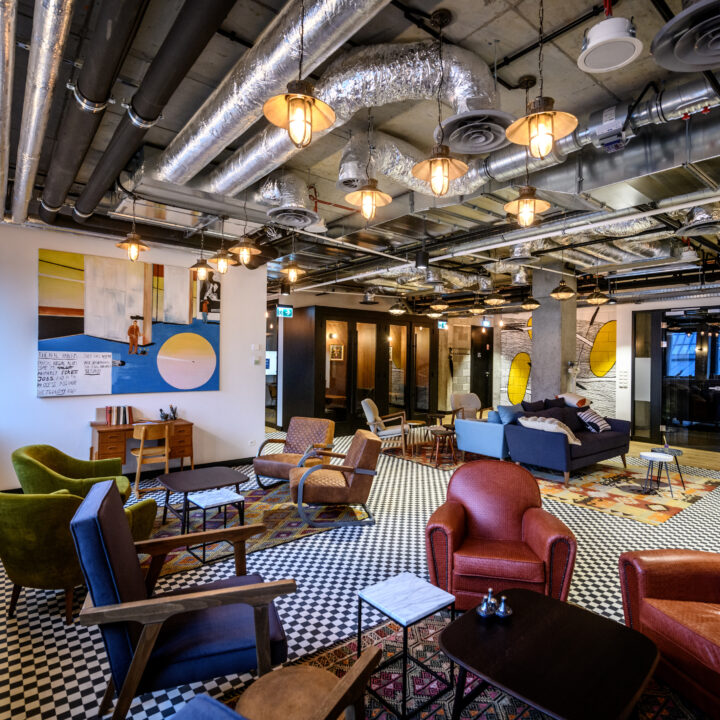
The Mindspace Koszyki project in Warsaw is an example of a modern coworking space created directly adjacent to the historic Hala Koszyki. The 4,700 m² space offers a flexible work environment combining private offices, meeting rooms, common areas, and areas for team and individual work.
Glass and wood
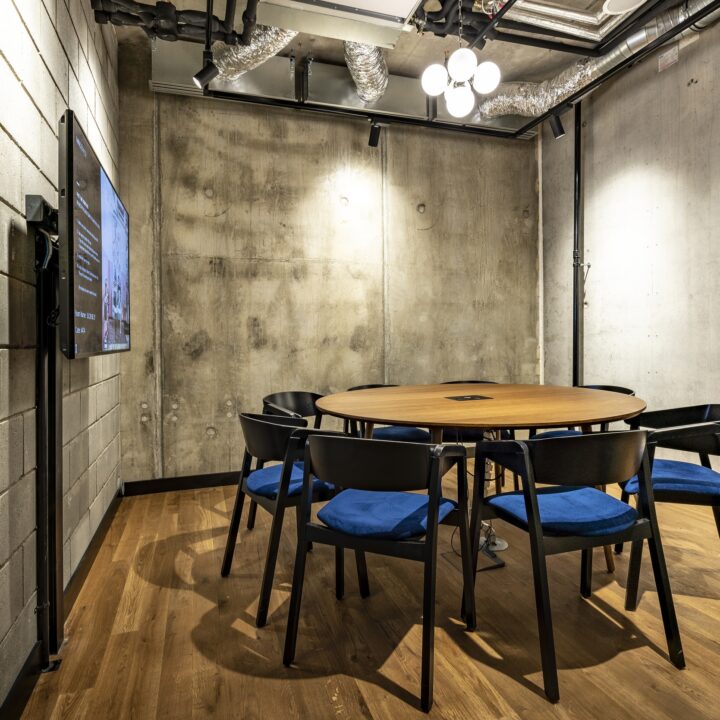
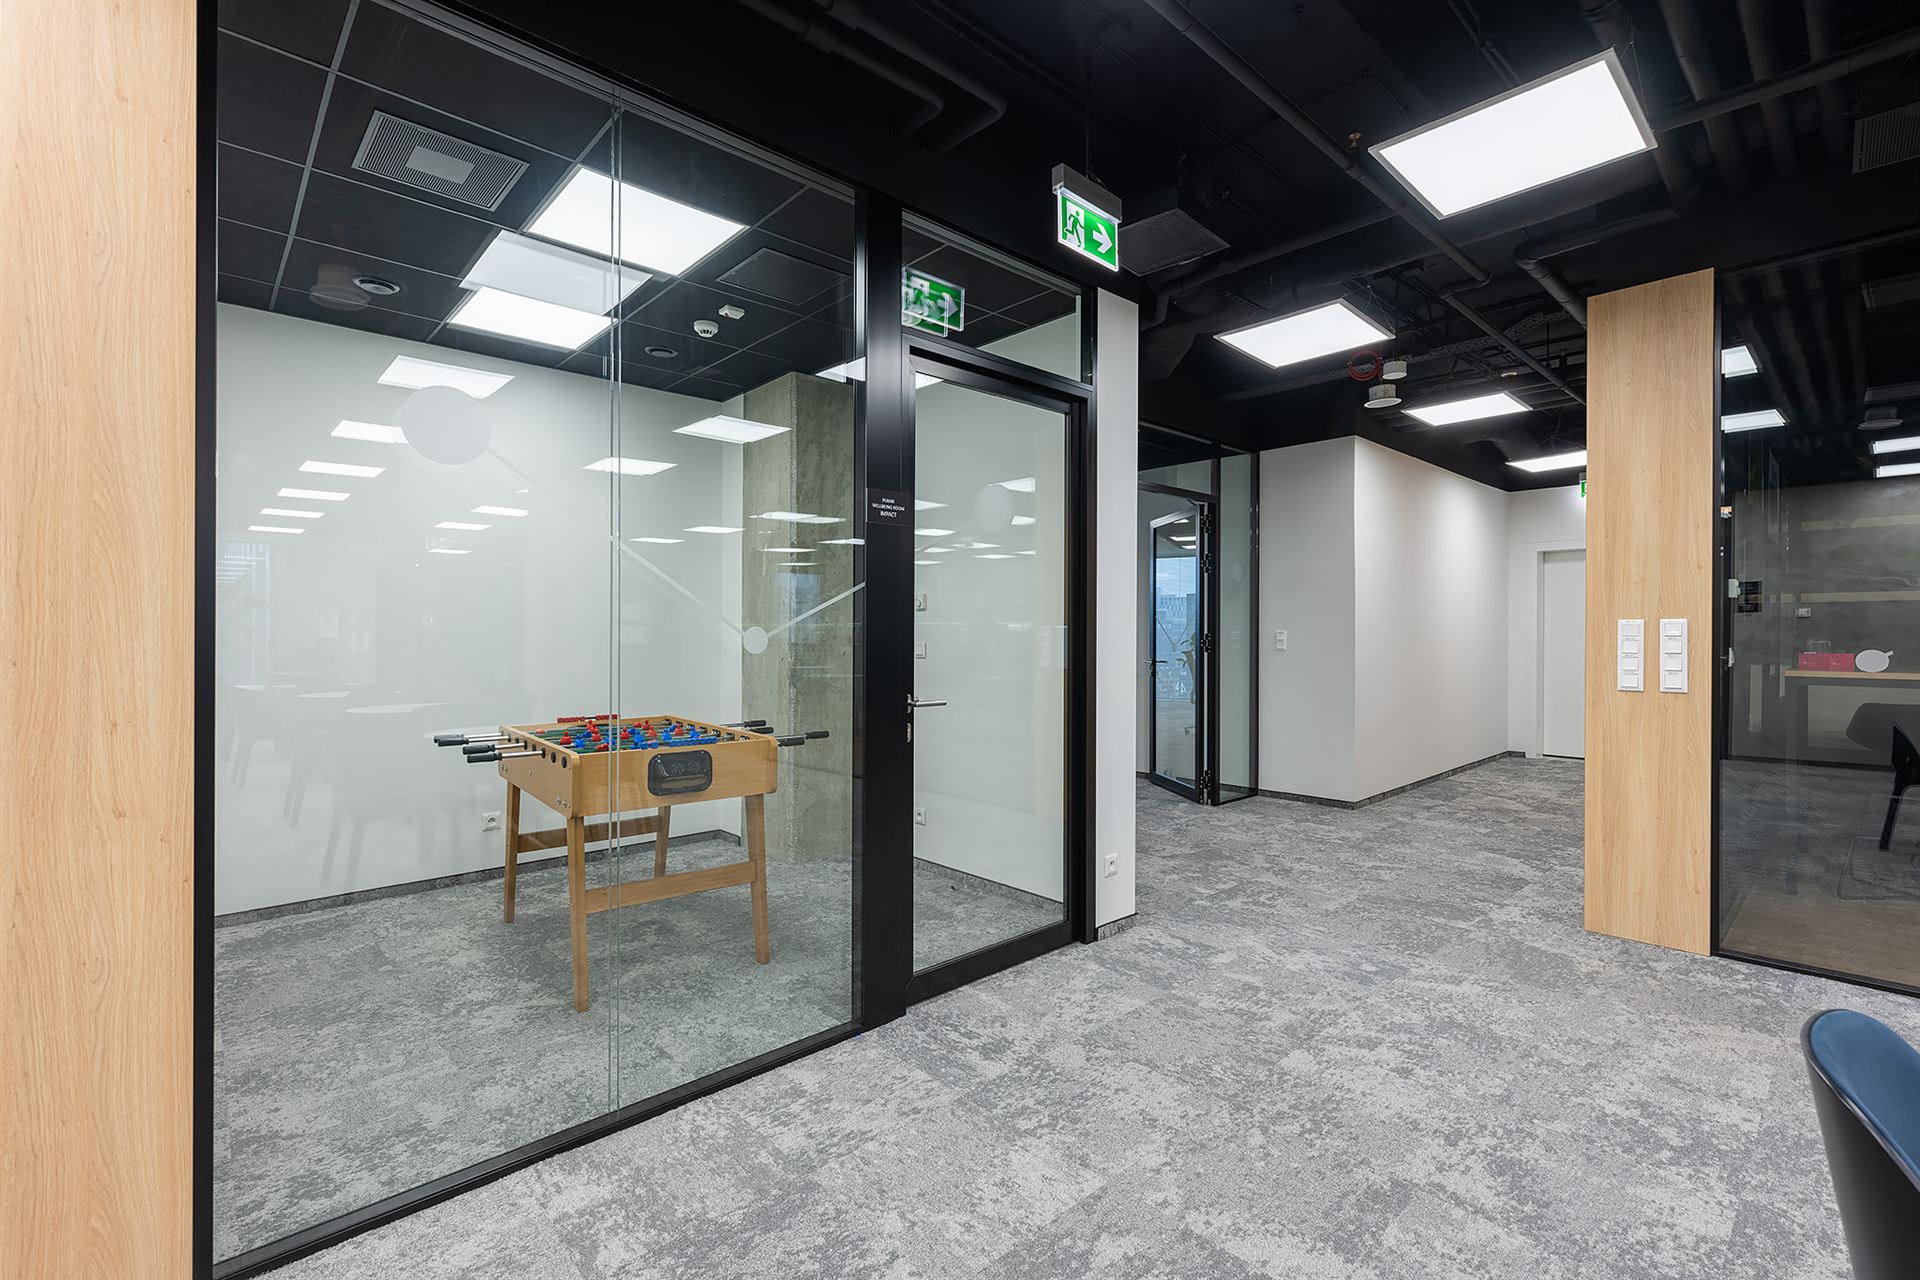
A key element of the project was the use of extensive glazing and glass walls, which allowed for the visual lightness of the space and the access of light to individual areas. Considerable attention was also paid to the construction details – one of the most demanding elements was the precise installation of the glass walls and their integration with the wooden surfaces.
The interior's character is complemented by oiled floorboards throughout the office. Natural wood brings warmth to the space and balances the more technical nature of the glazing and coworking spaces.
Thanks to the combination of glazing, natural wood and a well-thought-out layout, MindSpace coworking combines a bright, open space with areas for focused work.
Are you creating a coworking or flexible office? Contact us — we will plan and execute the fit-out. See also other office projects.
Project details
- Client
- MindSpace
- Location
- Warsaw | Koszykowa 61, Hala Koszyki
- Area
- 4,700 m²
- Year completed
- 2017
- Scope of work
- BUILD | Comprehensive fit-out
Gallery
PROJECT
PHOTOS
From the same category
SIMILAR
PROJECTS
Similar project?